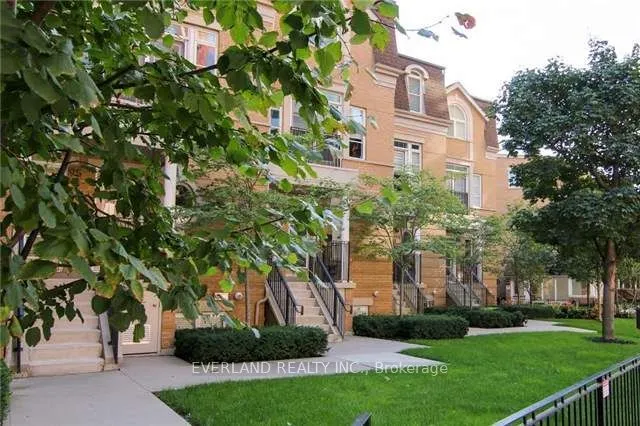
Upscale 2+1 Bedroom Townhouse in Prime Yonge & St. Clair! Ideally situated just half a block from St. Clair TTC, this exceptional residence offers a perfect blend of sophisticated urban living and natural tranquility. Featuring 2 bedrooms plus a versatile den, could be used comfortablely as office.... 3 bathrooms, hardwood flooring throughout, and a skylight that fills the home with abundant natural light. Enjoy granite countertops, stainless steel Bosch appliances, including a gas stove, and two private balconies. Steps to shops, restaurants, supermarkets and entertainment, with scenic ravines, parks and the reservoir nearby. Excellent schools in the area. Includes underground parking and a locker. Experience the convenience and charm of one of Toronto's most desirable neighbourhoods.
Full Property Details
Interior
Bedrooms
2
Bedrooms Plus
1
Total Bedrooms
3
Washrooms
3
Square Footage
1200-1399 sqft
Basement
None
Heating Source
Gas
Heating Fuel
Forced Air
Air Conditioning
Central Air
Family Room
No
Kitchens
1
Total Kitchens
1
Fireplace Features
No
Bedrooms
2
Bedrooms Plus
1
Total Bedrooms
3
Washrooms
3
Square Footage
1200-1399 sqft
Basement
None
Heating Source
Gas
Heating Fuel
Forced Air
Air Conditioning
Central Air
Family Room
No
Kitchens
1
Total Kitchens
1
Fireplace Features
No
Exterior
Driveway
Underground
Parking Spaces
1
Total Parking Spaces
1.00
Parking Description
Underground
Garage Spaces
1
Balcony
Open
Driveway
Underground
Parking Spaces
1
Total Parking Spaces
1.00
Parking Description
Underground
Garage Spaces
1
Balcony
Open
Building Description
Style
2-Storey
Home Type
Condo
Subtype
Condo Townhouse
Property Orientation
North South
Exterior Finish
Brick
Possession Date
11/2/2026
Locker
Exclusive
Style
2-Storey
Home Type
Condo
Subtype
Condo Townhouse
Property Orientation
North South
Exterior Finish
Brick
Possession Date
11/2/2026
Locker
Exclusive
Community
Community
Rosedale-Moore Park
Community
Rosedale-Moore Park
Taxes & Fees
Occupancy
Tenant
Central Air Conditioning
Included
Common Elements
Included
Parking
Included
Water
Included
Occupancy
Tenant
Central Air Conditioning
Included
Common Elements
Included
Parking
Included
Water
Included
Other
Pets
Yes-with Restrictions
Pets
Yes-with Restrictions
Room Types
Bedroom 2
Hardwood Floor, Closet, Window
Dimensions 11.58 x 8.99 feet
104.1 sqft
Den
Hardwood Floor, Skylight
Dimensions 7.09 x 8.99 feet
63.74 sqft
Dining Room
Hardwood Floor, Combined w/Living
Dimensions 16.08 x 9.78 feet
157.26 sqft
Kitchen
Ceramic Floor, Centre Island, W/O To Balcony
Dimensions 15.19 x 11.38 feet
172.86 sqft
Living Room
Hardwood Floor, Juliette Balcony
Dimensions 16.08 x 11.58 feet
186.21 sqft
Primary Bedroom
4 Pc Ensuite, W/O To Balcony, His and Hers Closets