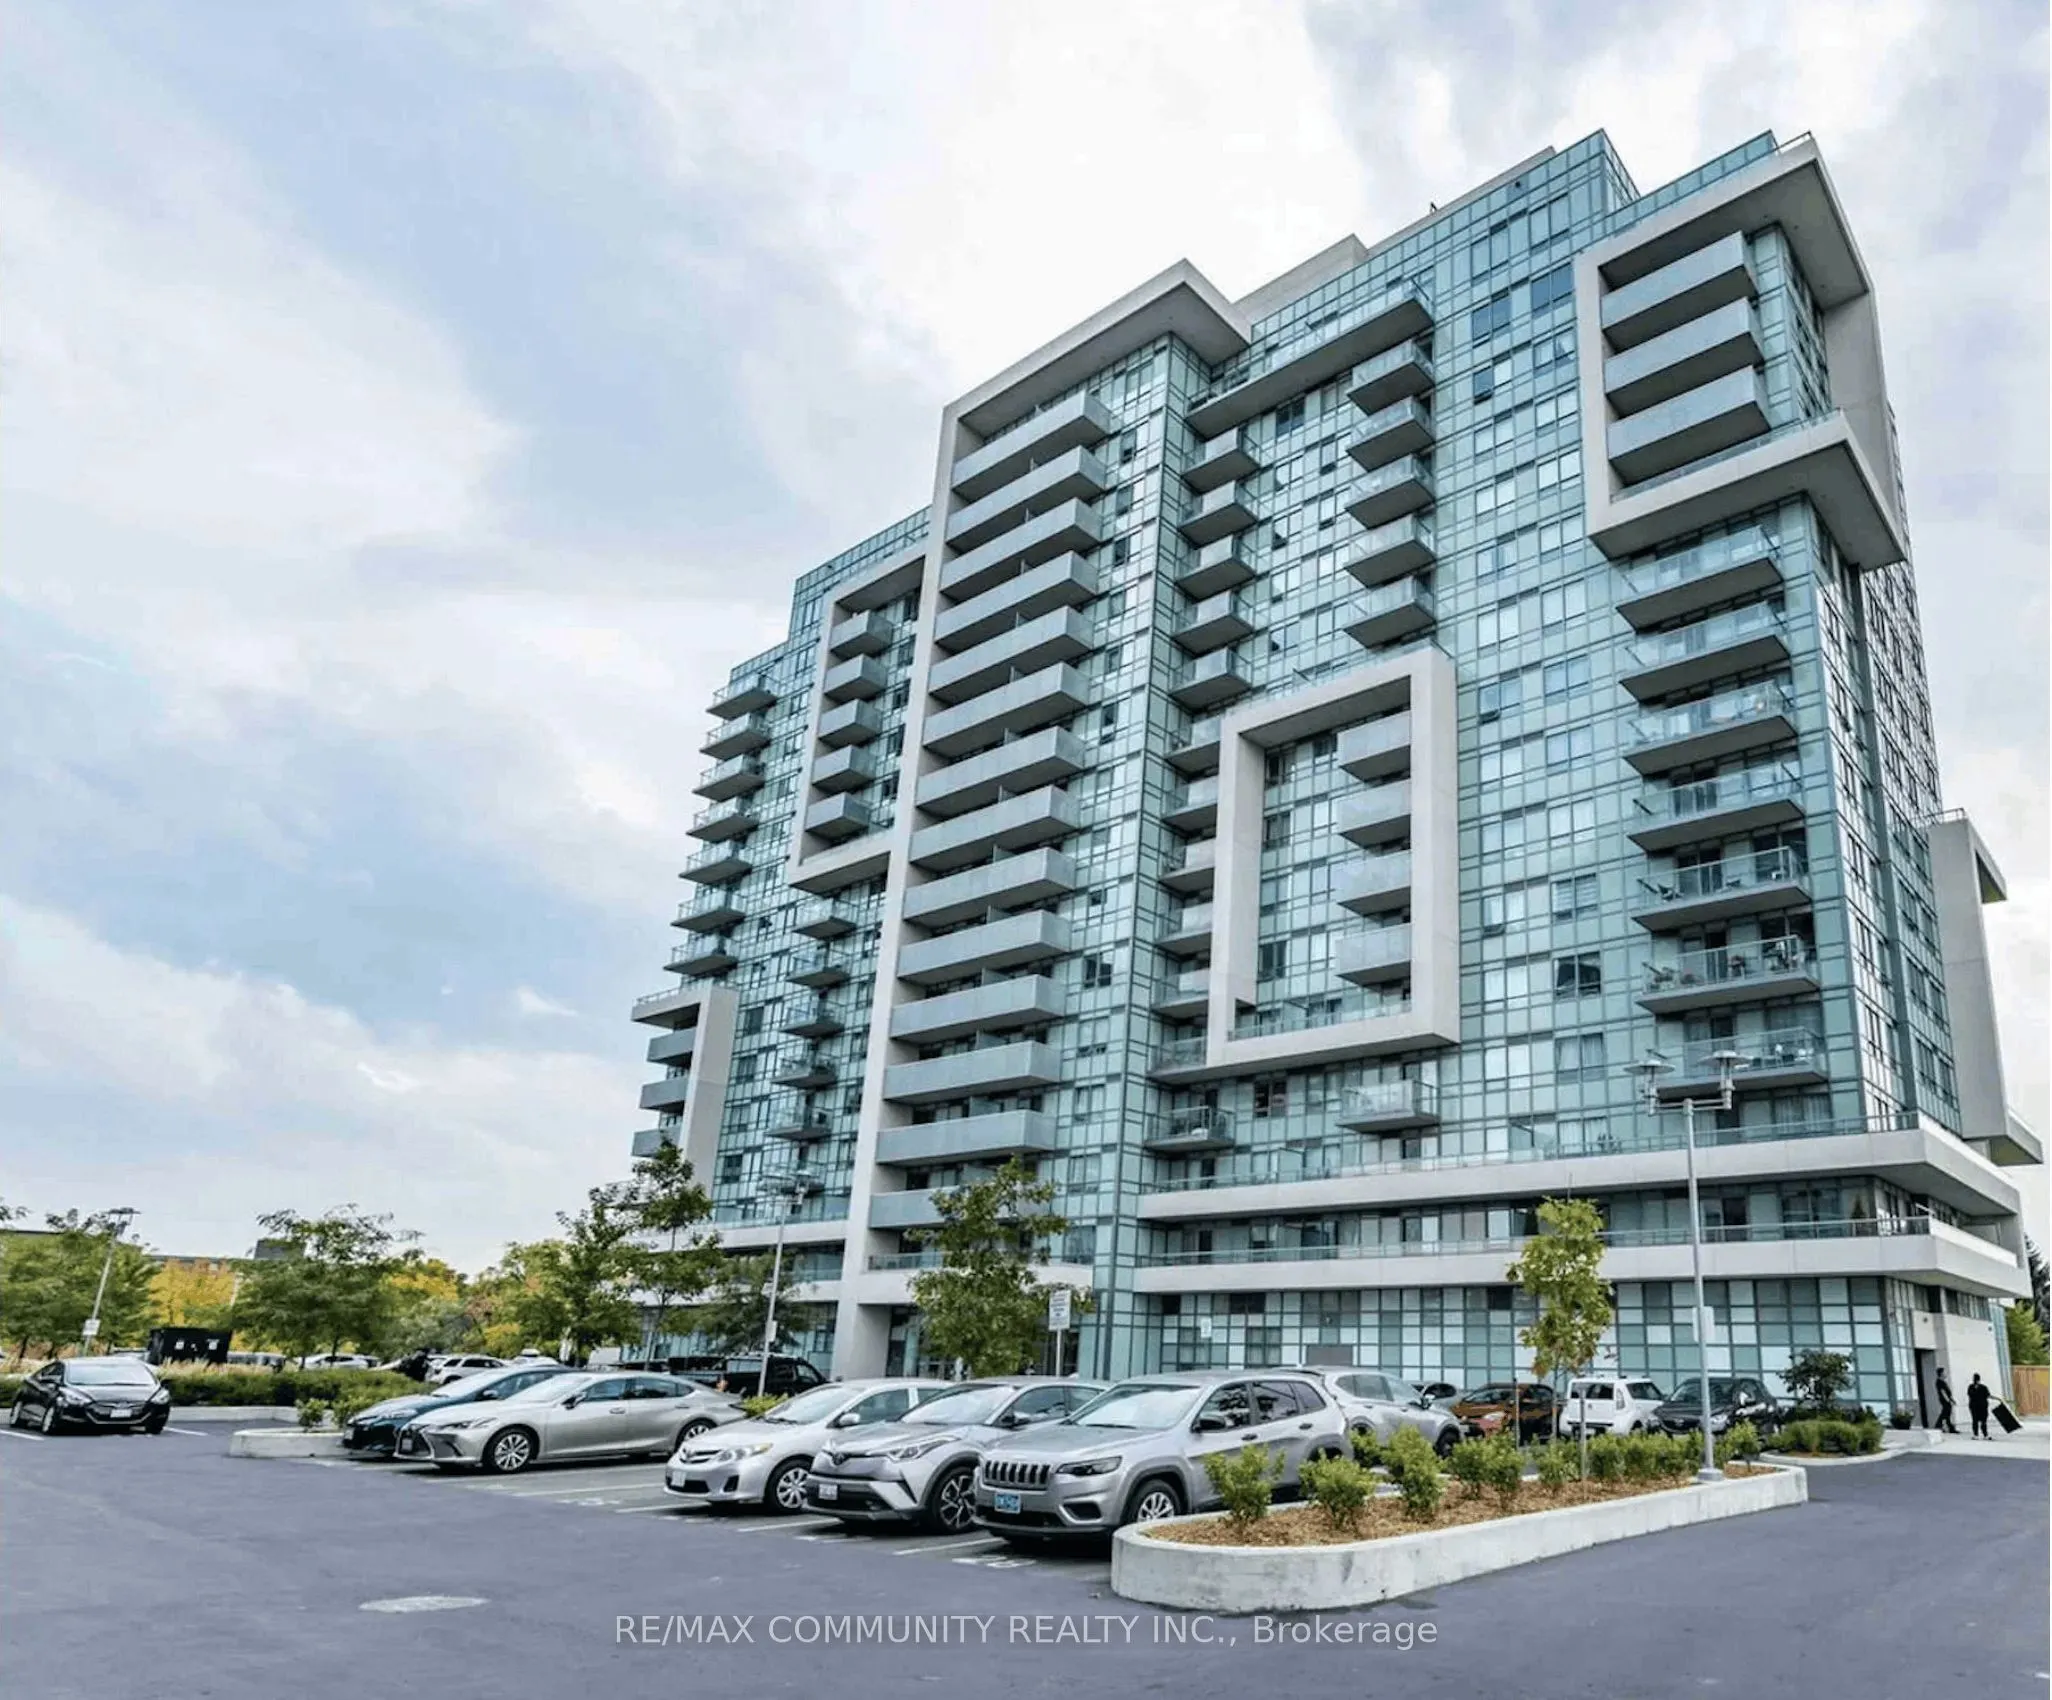
Sign In or Create a Free Account to see full details of this property
Key Facts
Key facts for 1346 Danforth Road #811
Property Type
Condo, Apartment
Parking
Underground 1 garage, 1 parking
MLS #
E14148414
Size
700-799 sqft
Basement
None
Listed on
2026-11-04
Lot size
-
Tax
$2,455.40 /yr
Days on Market
0
Approximate Age
-
Maintenance Fee
$554.16/mo
Common Elements, Par...
Description
Exceptional Value & Modern Comfort in Eglinton East! This stunning 2 br 2 bath condo apartment Offers the perfect blend of space and functionality. Upon entering, you'll be greeted by an open-concept living & dining area bathed in natural light from large windows. The well-appointed kitchen features... sleek stainless steel appliances and ample cabinet space. Both bedrooms are generously sized. Privacy and convenience of ensuite in Principle bedroom. The second bedroom is perfect for guests, a home office, or a growing family. In-unit laundry adds to the convenience of daily living. Unobstructed views from balcony. Range of amenities: Gym, party Rm etc. Ideal for first-time buyers, savvy investors, or anyone seeking a stylish, low-maintenance home in a vibrant Scarborough community. Close to Schools, Shops, Restaurants, Entertainment, Parks, TTC, Eglinton LRT. Some photos digitally altered.
Full Property Details
Interior
Bedrooms
2
Total Bedrooms
2
Washrooms
2
Square Footage
700-799 sqft
Basement
None
Heating Source
Gas
Heating Fuel
Forced Air
Air Conditioning
Central Air
Family Room
No
Kitchens
1
Total Kitchens
1
Fireplace Features
No
Bedrooms
2
Total Bedrooms
2
Washrooms
2
Square Footage
700-799 sqft
Basement
None
Heating Source
Gas
Heating Fuel
Forced Air
Air Conditioning
Central Air
Family Room
No
Kitchens
1
Total Kitchens
1
Fireplace Features
No
Exterior
Driveway
Underground
Parking Spaces
1
Total Parking Spaces
1.00
Parking Description
Underground
Garage Spaces
1
Balcony
Open
Driveway
Underground
Parking Spaces
1
Total Parking Spaces
1.00
Parking Description
Underground
Garage Spaces
1
Balcony
Open
Building Description
Style
Apartment
Home Type
Condo
Subtype
Condo Apartment
Property Orientation
West
Exterior Finish
Concrete
Possession Date
11/30/2026
Locker
None
Style
Apartment
Home Type
Condo
Subtype
Condo Apartment
Property Orientation
West
Exterior Finish
Concrete
Possession Date
11/30/2026
Locker
None
Community
Community
Eglinton East
Community
Eglinton East
Taxes & Fees
Taxes
$2,455.40 /yr
Tax Year
2026
Occupancy
Vacant
Maintenance Fee
$554.16/mo
Common Elements
Included
Parking
Included
Water
Included
Building Insurance
Included
Taxes
$2,455.40 /yr
Tax Year
2026
Occupancy
Vacant
Maintenance Fee
$554.16/mo
Common Elements
Included
Parking
Included
Water
Included
Building Insurance
Included
Other
Pets
Yes-with Restrictions
Pets
Yes-with Restrictions
Room Types
Bathroom
4 Pc Bath
Dimensions 8.46 x 5.15 feet
43.57 sqft
Bathroom
3 Pc Bath
Dimensions 9.42 x 4.92 feet
46.35 sqft
Bedroom 2
Closet, Window
Dimensions 12.3 x 9.06 feet
111.44 sqft
Dining Room
Pot Lights, Laminate, Combined w/Living
Dimensions 20.14 x 11.75 feet
236.64 sqft
Kitchen
Open Concept
Dimensions 8.2 x 8.4 feet
68.88 sqft
Living Room
W/O To Balcony, Laminate, Combined w/Dining
Dimensions 20.14 x 11.42 feet
230 sqft
Primary Bedroom
Window, Closet, Ensuite Bath
Dimensions 9.42 x 13.32 feet
125.47 sqft
Similar Properties(No results)
Mortgage Calculator
Calculate your estimated monthly mortgage payment
Price
$499,000
$
%
%
Monthly payment
By clicking Save, we will calculate your estimated mortgage for all properties using the saved values (down payment percentage, interest rate, and amortization).
The accuracy and applicability of this calculator are not guaranteed.