Sign In or Create a Free Account to see full details of this property
Key Facts
Key facts for 755 Omega Drive #121
Property Type
Condo, Stacked Townhouse
Parking
Private 1 garage, 1 parking
MLS #
E14157778
Size
900-999 sqft
Basement
None
Listed on
2026-11-06
Lot size
-
Tax
$5,242.17 /yr
Days on Market
0
Approximate Age
New
Maintenance Fee
$480.99/mo
Common Elements, Bui...
Description
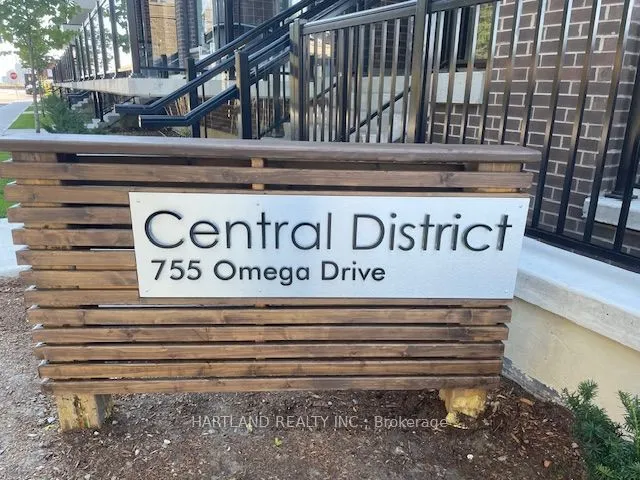
ATTENTION FIRST-TIME BUYERS & INVESTORS! Welcome to Central District Towns. Modern, Stylish and ideally located. this 2 bedroom, 2 bathroom urban townhome offers the perfect blend of comfort, convenience and low-maintenance living. This bungalow-style model features no stairs, making everyday living... easy and accessible. The modern kitchen is designed to impress with luxurious quartz countertops, stainless steel appliances and a large storage pantry.The spacious primary suite features generous closet-space and a private ensuite bathroom. The 2nd bathroom is perfect for family or guests. Step outside to enjoy your large south facing terrace, ideal for your morning coffee, entertaining or simply relaxing outdoors. One Underground parking is included. Located in a prime Pickering locationon Kingston Rd, you're just minutes from schools, shopping, restaurants and everyday amenities. Enjoy quick access to HWY 401, just 2 minutes,. Pickering Go and Town Centre approx 10 min drive, with HWY 407 just north. A fantastic opportunity for first-time buyers looking to enter the market. Photos from previous listing of the exact same unit. - PRICED TO SELL
Full Property Details
Interior
Bedrooms
2
Total Bedrooms
2
Washrooms
2
Square Footage
900-999 sqft
Basement
None
Heating Source
Gas
Heating Fuel
Forced Air
Air Conditioning
Central Air
Family Room
No
Kitchens
1
Total Kitchens
1
Fireplace Features
No
Bedrooms
2
Total Bedrooms
2
Washrooms
2
Square Footage
900-999 sqft
Basement
None
Heating Source
Gas
Heating Fuel
Forced Air
Air Conditioning
Central Air
Family Room
No
Kitchens
1
Total Kitchens
1
Fireplace Features
No
Exterior
Driveway
Private
Waterfront
None
Parking Spaces
1
Total Parking Spaces
1.00
Parking Description
Private
Garage Spaces
1
Balcony
Open
Driveway
Private
Waterfront
None
Parking Spaces
1
Total Parking Spaces
1.00
Parking Description
Private
Garage Spaces
1
Balcony
Open
Building Description
Style
Stacked Townhouse
Home Type
Condo
Subtype
Condo Apartment
Year Built
New
Property Orientation
South
Exterior Finish
Brick
Possession Date
No Data
Locker
None
Style
Stacked Townhouse
Home Type
Condo
Subtype
Condo Apartment
Year Built
New
Property Orientation
South
Exterior Finish
Brick
Possession Date
No Data
Locker
None
Community
Community
Woodlands
Community
Woodlands
Taxes & Fees
Taxes
$5,242.17 /yr
Tax Year
2026
Occupancy
Tenant
Maintenance Fee
$480.99/mo
Common Elements
Included
Building Insurance
Included
Taxes
$5,242.17 /yr
Tax Year
2026
Occupancy
Tenant
Maintenance Fee
$480.99/mo
Common Elements
Included
Building Insurance
Included
Other
Pets
Yes-with Restrictions
Pets
Yes-with Restrictions
Room Types
Bedroom
Laminate, Window, Closet
Dimensions 12.43 x 7.97 feet
99.07 sqft
Kitchen
Laminate, Quartz Counter, Open Concept
Dimensions 16.17 x 9.51 feet
153.78 sqft
Laundry
Ceramic Floor
Dimensions - feet
0 sqft
Living Room
Laminate, Open Concept, W/O To Balcony
Dimensions 16.99 x 10.33 feet
175.51 sqft
Primary Bedroom
Laminate, Ensuite Bath, Closet
Dimensions 11.42 x 9.15 feet
104.49 sqft
Similar Properties(No results)
Mortgage Calculator
Calculate your estimated monthly mortgage payment
Price
$499,900
$
%
%
Monthly payment
By clicking Save, we will calculate your estimated mortgage for all properties using the saved values (down payment percentage, interest rate, and amortization).
The accuracy and applicability of this calculator are not guaranteed.