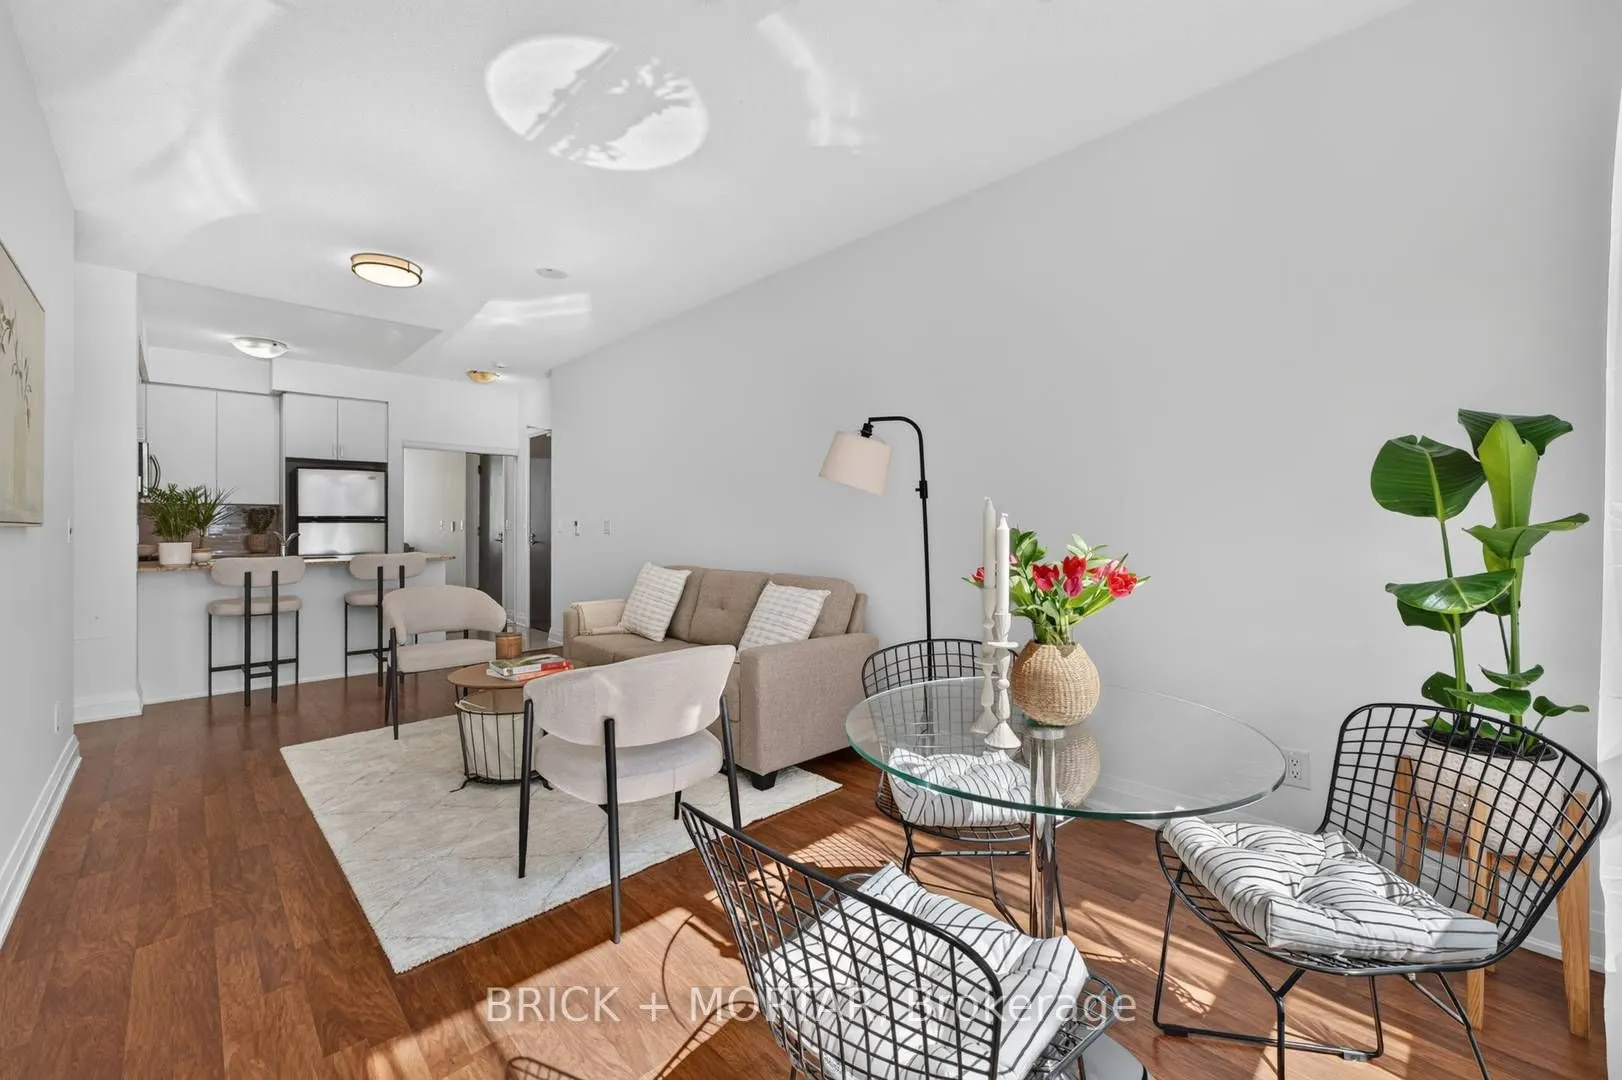
Welcome to this oversized, 1-bedroom, garden suite at Centre Park Condos, your move-in ready opportunity in Beverley Glen. The bright and airy, nearly 600 sq.ft. design, features stone countertops, hardwood flooring, stainless steel kitchen appliances, 9' ceilings, a large walk-in closet, and a lock...er. And the generous floorplan easily accommodates a dining table. Step outside to the garden patio overlooking lush landscaping & greenery, creating your own private retreat in the middle of Thornhill. No elevators, no stairs, and no neighbours below. Residents at 20 North Park enjoy a full suite of amenities including indoor pool, gym & sauna,party room, concierge, billiards room, guest suites & lots of visitor parking. The location offers all-encompassing convenience, all within walking distance, including Promenade Shopping Centre, Promenade Transit Terminal, shopping & dining along Centre Street & Disera Drive,numerous synagogues, plus easy access to Highway 407. Right across the street is the 5-acreThornhill Green Park which includes walking paths & play areas.
Full Property Details
Interior
Bedrooms
1
Total Bedrooms
1
Washrooms
1
Square Footage
500-599 sqft
Basement
None
Heating Source
Gas
Heating Fuel
Forced Air
Air Conditioning
Central Air
Family Room
No
Kitchens
1
Total Kitchens
1
Fireplace Features
No
Bedrooms
1
Total Bedrooms
1
Washrooms
1
Square Footage
500-599 sqft
Basement
None
Heating Source
Gas
Heating Fuel
Forced Air
Air Conditioning
Central Air
Family Room
No
Kitchens
1
Total Kitchens
1
Fireplace Features
No
Exterior
Pool
Indoor
Parking Spaces
1
Total Parking Spaces
1.00
Garage Spaces
1
Balcony
Terrace
Pool
Indoor
Parking Spaces
1
Total Parking Spaces
1.00
Garage Spaces
1
Balcony
Terrace
Building Description
Style
Apartment
Home Type
Condo
Subtype
Condo Apartment
Property Orientation
South
Exterior Finish
Concrete
Possession Date
No Data
Locker
Owned
Style
Apartment
Home Type
Condo
Subtype
Condo Apartment
Property Orientation
South
Exterior Finish
Concrete
Possession Date
No Data
Locker
Owned
Community
Community
Beverley Glen
Community
Beverley Glen
Taxes & Fees
Taxes
$2,235 /yr
Tax Year
2025
Occupancy
Vacant
Maintenance Fee
$478.69/mo
Common Elements
Included
Heating
Included
Water
Included
Building Insurance
Included
Taxes
$2,235 /yr
Tax Year
2025
Occupancy
Vacant
Maintenance Fee
$478.69/mo
Common Elements
Included
Heating
Included
Water
Included
Building Insurance
Included
Other
Pets
Yes-with Restrictions
Pets
Yes-with Restrictions
Room Types
Dining Room
-
Dimensions 6.69 x 9.74 feet
65.16 sqft
Kitchen
Breakfast Bar
Dimensions 9.12 x 11.02 feet
100.5 sqft
Living Room
-
Dimensions 13.12 x 9.74 feet
127.79 sqft
Primary Bedroom
Walk-In Closet(s)
Dimensions 12.01 x 10.2 feet
122.5 sqft
Similar Properties(No results)
Mortgage Calculator
Calculate your estimated monthly mortgage payment
Price
$424,000
$
%
%
Total cost of mortgage
$0
Monthly payment
By clicking Save, we will calculate your estimated mortgage for all properties using the saved values (down payment percentage, interest rate, and amortization).
The accuracy and applicability of this calculator are not guaranteed.