Sign In or Create a Free Account to see full details of this property
Key Facts
Key facts for 7165 Yonge Street #PH09
Property Type
Condo, Apartment
Parking
Underground 2 garage, 3 parking
MLS #
N14118632
Size
1200-1399 sqft
Basement
None
Listed on
2026-10-26
Lot size
-
Tax
$5,376 /yr
Days on Market
0
Approximate Age
-
Maintenance Fee
$1,017.50/mo
Common Elements, Hea...
Description
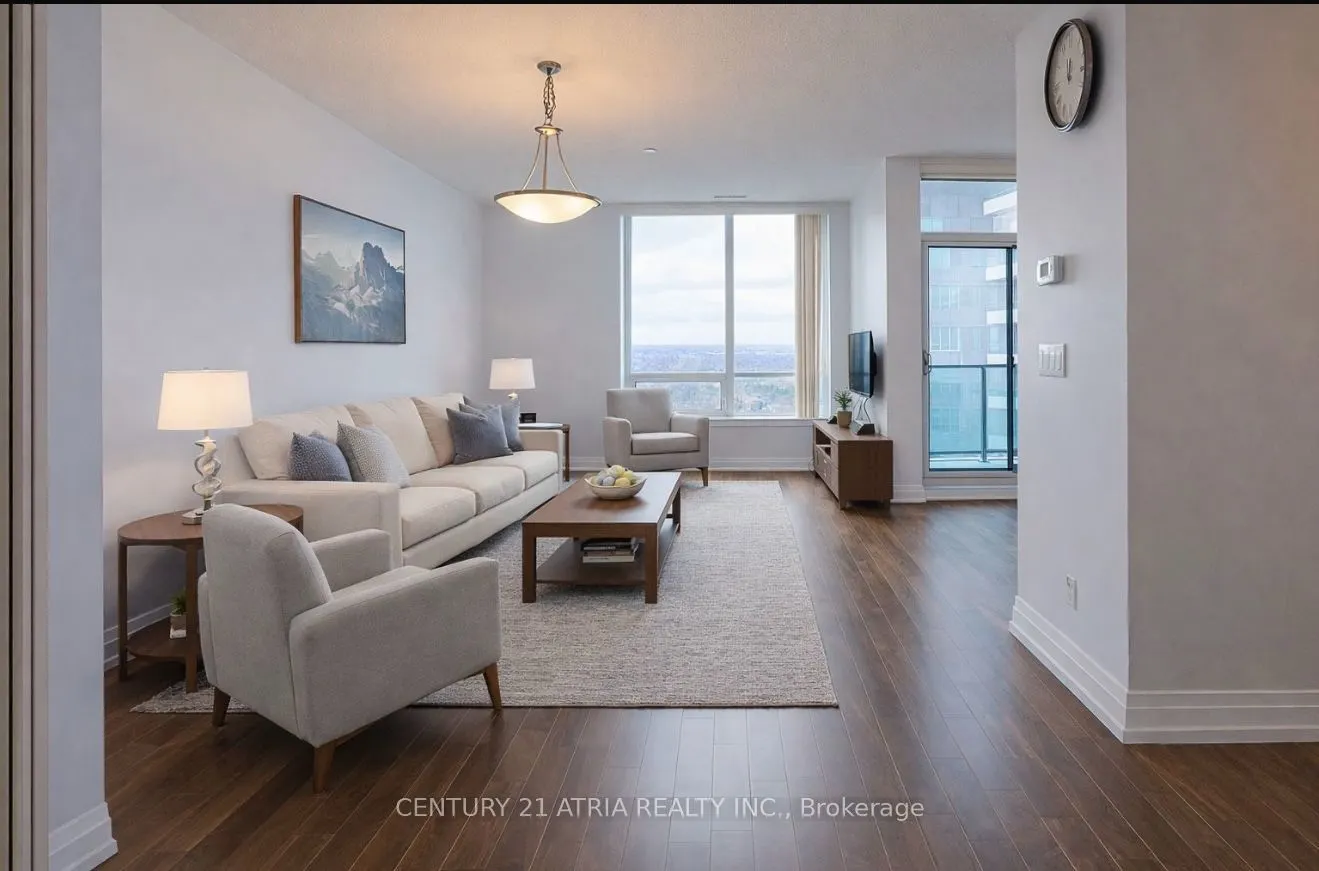
Welcome to World on Yonge, one of the most sought after communities in the area! This rarely available 3 bedroom 3 bathroom residence offers an exceptional combination of space, comfortand convenience that is hard to find. Thoughtfully designed for modern living, the home features a functional layou...t with generously sized bedrooms, 3 washrooms, and bright openliving space for everyday living and entertaining. Large windows fill the home with natural light and offer beautiful sunset views, allowing you to relax and unwind while catching the sunset from the comfort of your own home! Enjoy shopping, restaurants, grocery stores, andeveryday amenities right at your doorsteps! Future upcoming Yonge North Subway Extension will make commuting downtown easier than ever adding tremendous long-term convenience and value!!! 2 parking spots, one spot is tandem!!
Full Property Details
Interior
Bedrooms
3
Bedrooms Plus
1
Total Bedrooms
4
Washrooms
3
Square Footage
1200-1399 sqft
Basement
None
Heating Source
Gas
Heating Fuel
Forced Air
Air Conditioning
Central Air
Family Room
No
Kitchens
1
Total Kitchens
1
Fireplace Features
No
Bedrooms
3
Bedrooms Plus
1
Total Bedrooms
4
Washrooms
3
Square Footage
1200-1399 sqft
Basement
None
Heating Source
Gas
Heating Fuel
Forced Air
Air Conditioning
Central Air
Family Room
No
Kitchens
1
Total Kitchens
1
Fireplace Features
No
Exterior
Driveway
Underground
Parking Spaces
3
Total Parking Spaces
3.00
Parking Description
Underground
Garage Spaces
2
Balcony
Enclosed
Driveway
Underground
Parking Spaces
3
Total Parking Spaces
3.00
Parking Description
Underground
Garage Spaces
2
Balcony
Enclosed
Building Description
Style
Apartment
Home Type
Condo
Subtype
Condo Apartment
Property Orientation
North West
Exterior Finish
Concrete
Possession Date
No Data
Locker
Owned
Style
Apartment
Home Type
Condo
Subtype
Condo Apartment
Property Orientation
North West
Exterior Finish
Concrete
Possession Date
No Data
Locker
Owned
Community
Community
Thornhill
Community
Thornhill
Taxes & Fees
Taxes
$5,376 /yr
Tax Year
2026
Occupancy
Vacant
Maintenance Fee
$1,017.50/mo
Common Elements
Included
Heating
Included
Water
Included
Building Insurance
Included
Taxes
$5,376 /yr
Tax Year
2026
Occupancy
Vacant
Maintenance Fee
$1,017.50/mo
Common Elements
Included
Heating
Included
Water
Included
Building Insurance
Included
Other
Pets
Yes-with Restrictions
Pets
Yes-with Restrictions
Room Types
Bedroom 2
Walk-In Closet(s), Balcony, Laminate
Dimensions 10.01 x 12.5 feet
125.12 sqft
Bedroom 3
Walk-In Closet(s), Balcony, Laminate
Dimensions 11.29 x 9.28 feet
104.77 sqft
Den
Open Concept, Laminate
Dimensions 18.7 x 25.92 feet
484.7 sqft
Dining Room
Combined w/Living, Laminate
Dimensions 17.59 x 10.01 feet
176.08 sqft
Kitchen
W/O To Balcony, Laminate, Stainless Steel Appl
Dimensions 9.02 x 11.48 feet
103.55 sqft
Living Room
Combined w/Dining, Laminate
Dimensions 17.59 x 10.01 feet
176.08 sqft
Primary Bedroom
W/O To Balcony, Ensuite Bath, Laminate
Dimensions 11.48 x 11.48 feet
131.79 sqft
Similar Properties(No results)
Mortgage Calculator
Calculate your estimated monthly mortgage payment
Price
$949,000
$
%
%
Total cost of mortgage
$0
Monthly payment
By clicking Save, we will calculate your estimated mortgage for all properties using the saved values (down payment percentage, interest rate, and amortization).
The accuracy and applicability of this calculator are not guaranteed.