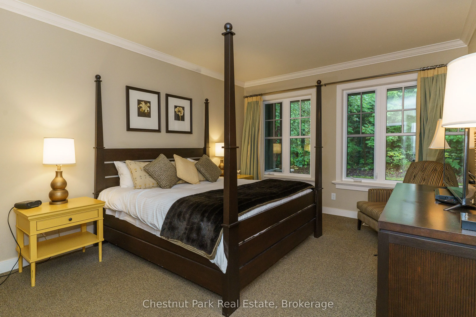
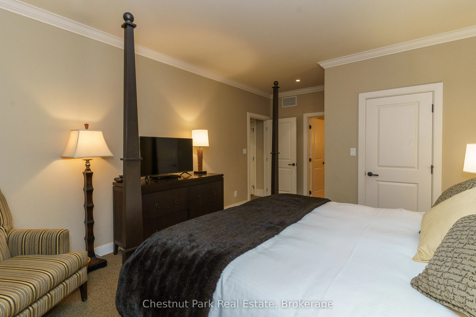
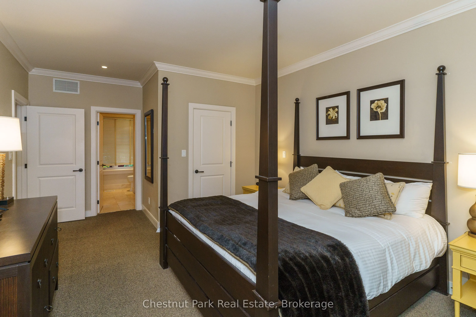
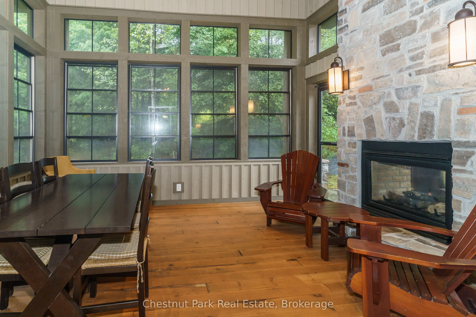
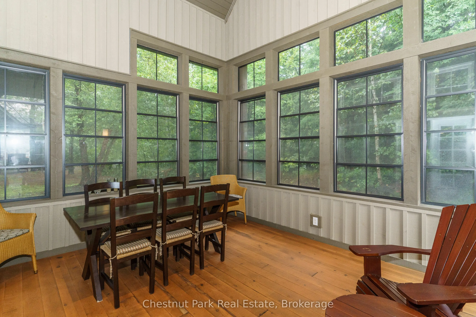
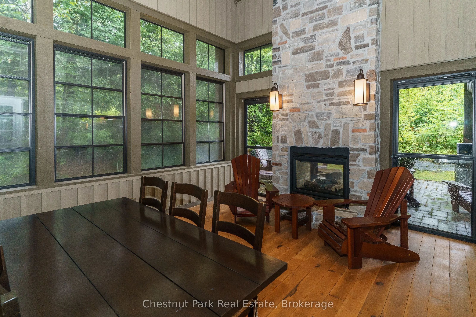
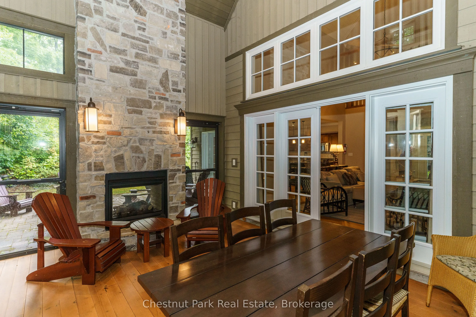
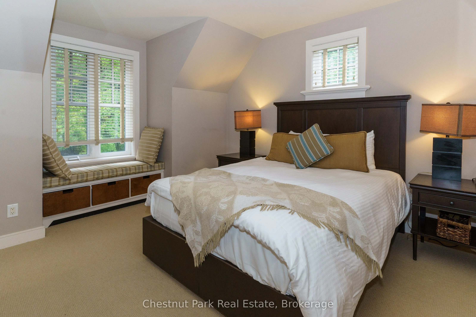
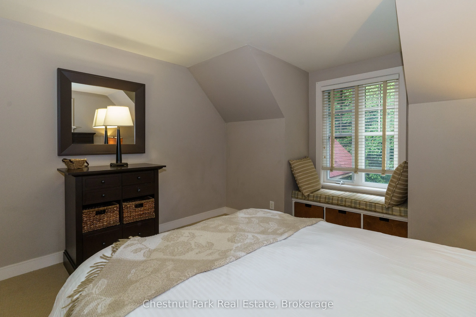
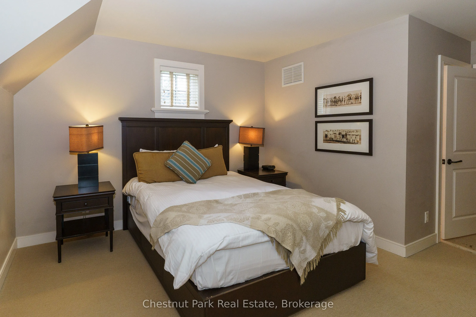
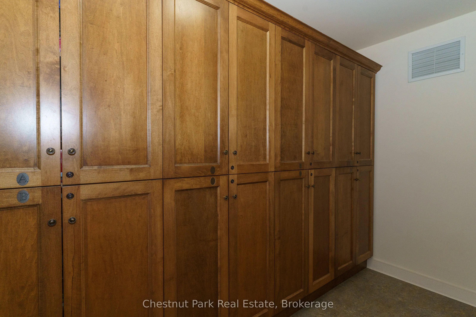
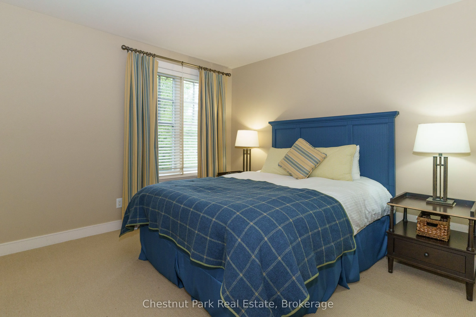
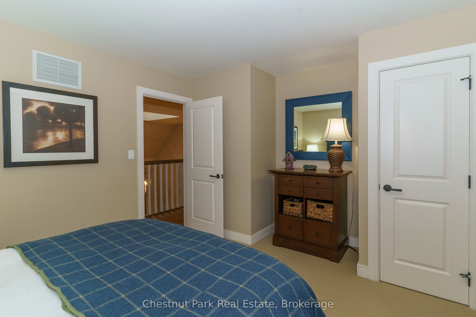
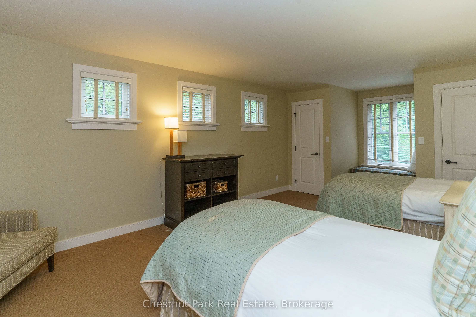
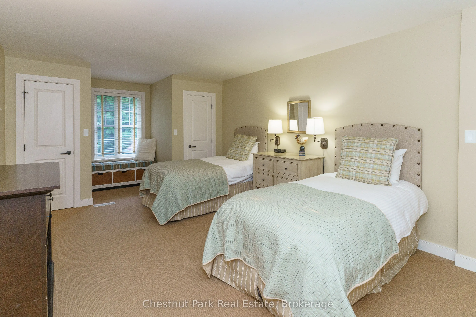
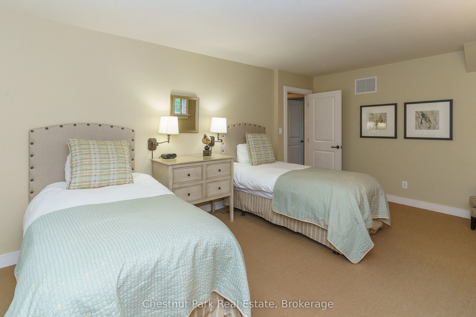
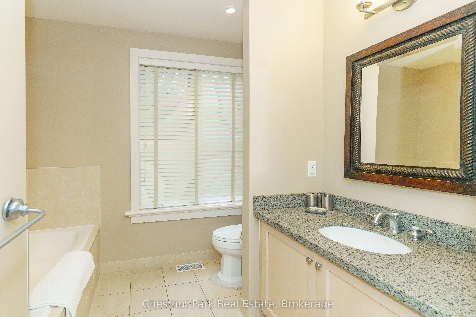
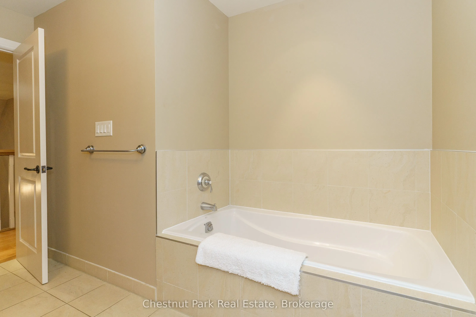
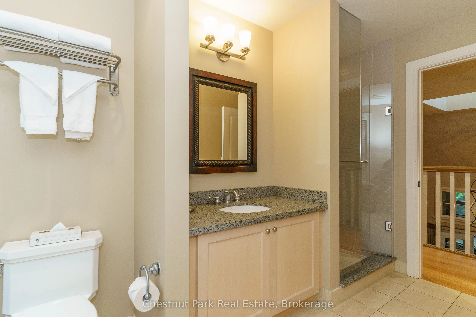
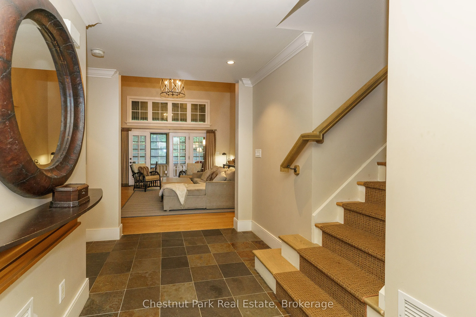
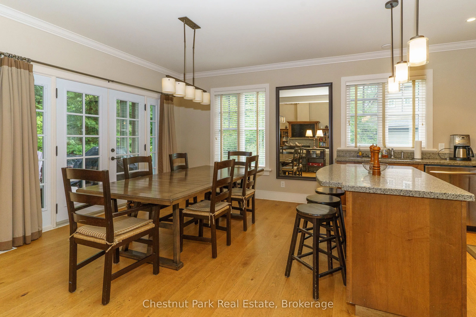
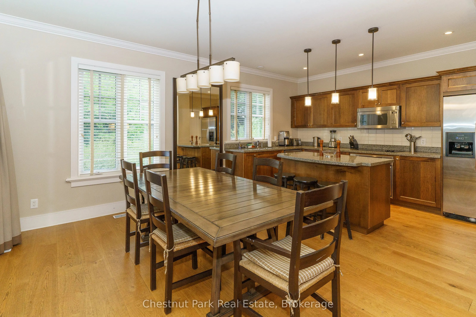
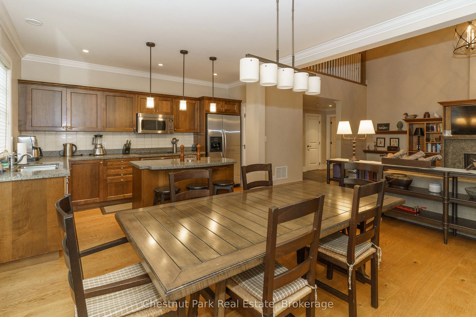
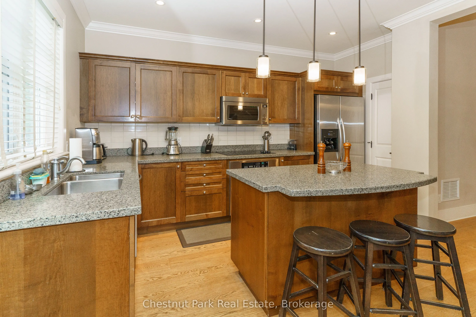
Sign In or Create a Free Account to see full details of this property
Key Facts
Key facts for 501 Glen Abbey Way E #501
Property Type
Condo, 2-Storey
Parking
Reserved/Assigned 0 garage, 2 parking
MLS #
X13691706
Size
2500-2749 sqft
Basement
None
Listed on
2026-08-19
Lot size
-
Tax
-
Days on Market
68
Approximate Age
16-30
Maintenance Fee
$1,431.52/mo
Cable TV, Common Ele...
Description
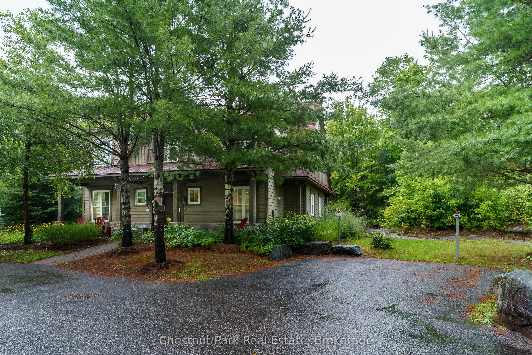
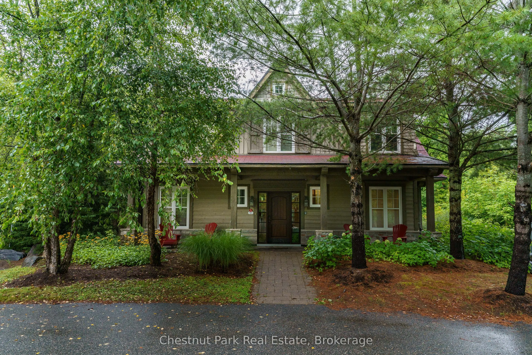
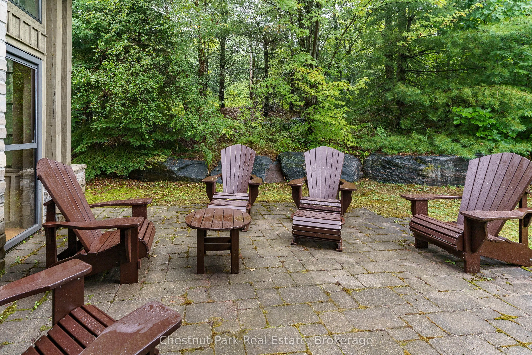
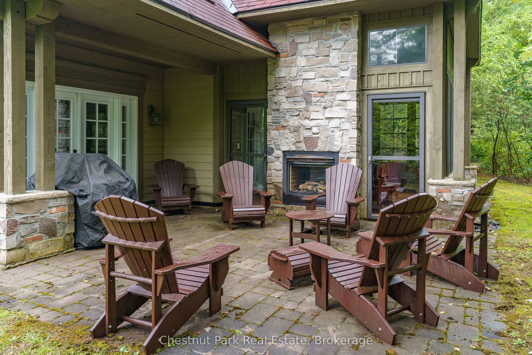
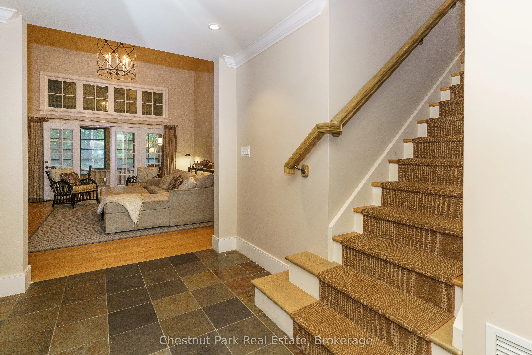
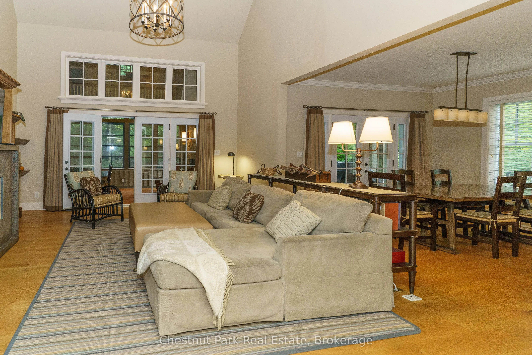
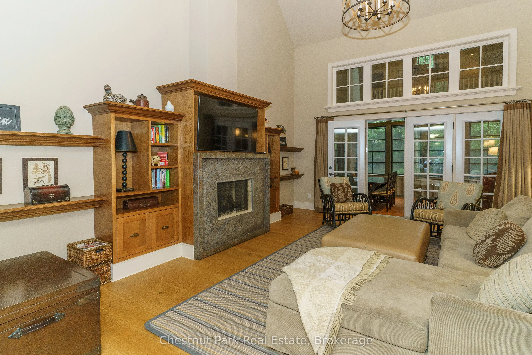
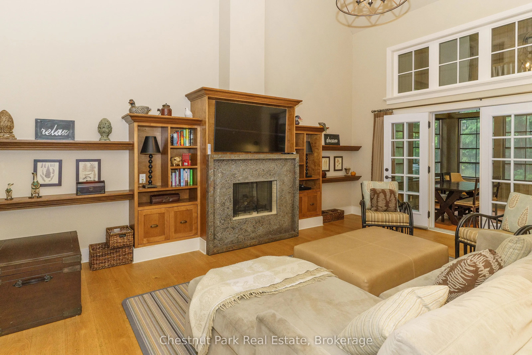
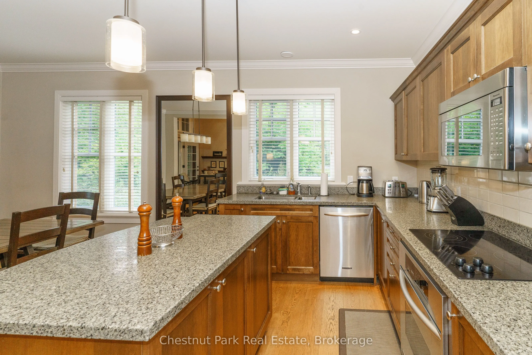
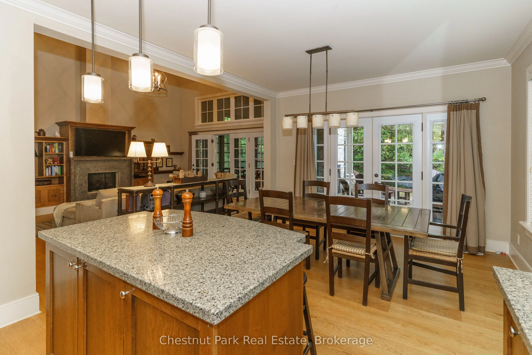
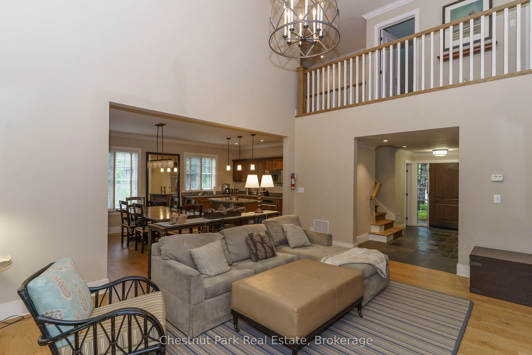
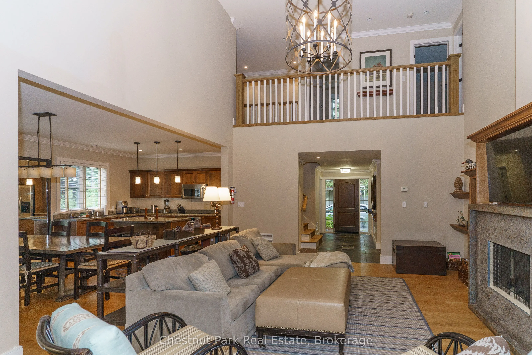
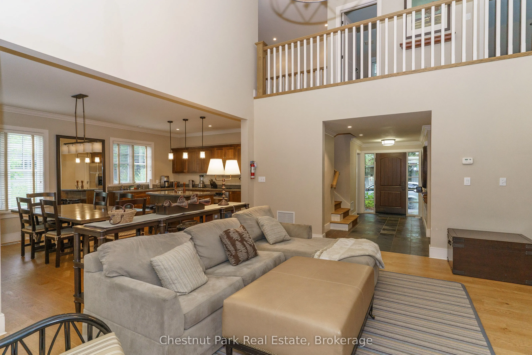
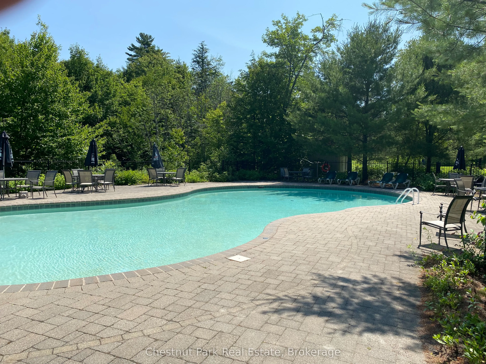
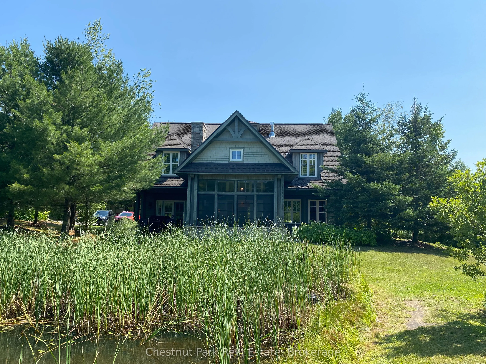
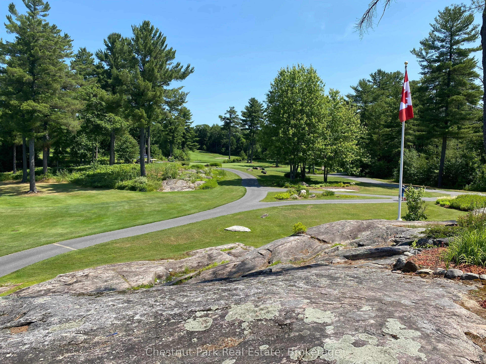
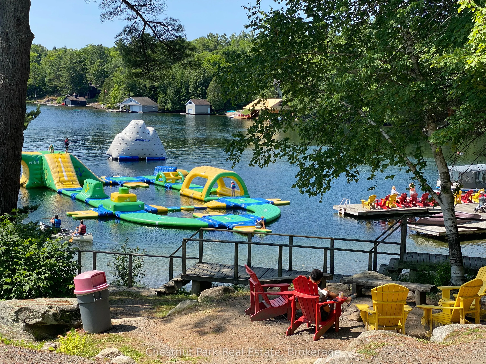
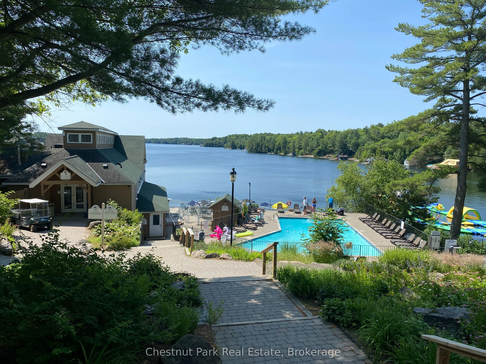
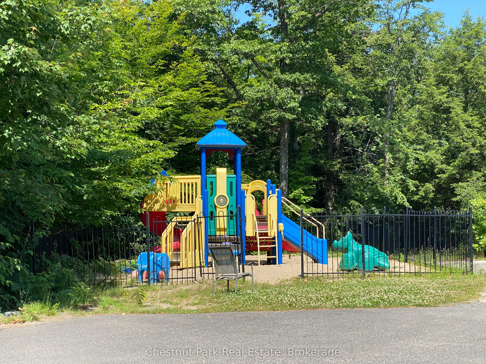
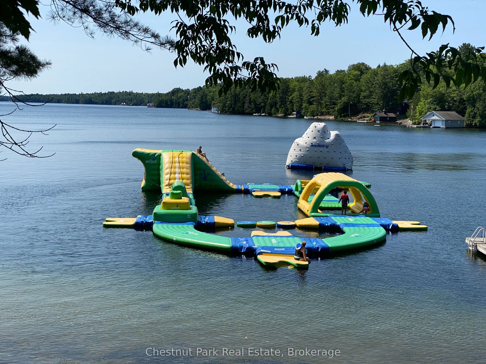
Enjoy carefree living at this exceptional four seasons resort property in Muskoka. Fractions C & D offering 6 fixed weeks and 6 rotating weeks each year. which included the middle two weeks of July each year. Beautifully appointed open concept living with four bedrooms and 4 bathrooms. Cathedral cei...ling in the Great Room, spacious Muskoka Room and beautiful stone fireplace. Steps away from all the amenities that Rocky Crest has to offer with restaurants, outdoor trails, Kids Club, boating, two swimming pools, exercise pavilion and tennis courts. Not to be forgotten the prestigious Rocky Crest Golf Club with an impressive back drop of granite and lake vistas and 18 spectacular holes included in your purchase. Property taxes are INCLUDED in the monthly condo fees, and NOT in addition to the monthly fees. Monthly fees are $715.76 per fraction per month for a total of $1,431.52 per month.
Full Property Details
Interior
Bedrooms
4
Total Bedrooms
4
Washrooms
4
Square Footage
2500-2749 sqft
Basement
None
Heating Source
Propane
Heating Fuel
Forced Air
Air Conditioning
Central Air
Family Room
No
Kitchens
1
Total Kitchens
1
Fireplace Features
Yes
Bedrooms
4
Total Bedrooms
4
Washrooms
4
Square Footage
2500-2749 sqft
Basement
None
Heating Source
Propane
Heating Fuel
Forced Air
Air Conditioning
Central Air
Family Room
No
Kitchens
1
Total Kitchens
1
Fireplace Features
Yes
Exterior
Driveway
Reserved/Assigned
Waterfront
Indirect
Parking Spaces
2
Total Parking Spaces
2.00
Parking Description
Reserved/Assigned
Garage Spaces
0
Zoning
fractional
Balcony
None
Driveway
Reserved/Assigned
Waterfront
Indirect
Parking Spaces
2
Total Parking Spaces
2.00
Parking Description
Reserved/Assigned
Garage Spaces
0
Zoning
fractional
Balcony
None
Building Description
Style
2-Storey
Home Type
Condo
Subtype
Condo Townhouse
Year Built
16-30
Property Orientation
North
Exterior Finish
Board & Batten ,Wood
Possession Date
9/30/2026
Locker
Ensuite+Exclusive
Style
2-Storey
Home Type
Condo
Subtype
Condo Townhouse
Year Built
16-30
Property Orientation
North
Exterior Finish
Board & Batten ,Wood
Possession Date
9/30/2026
Locker
Ensuite+Exclusive
Community
Community
Seguin
Community
Seguin
Taxes & Fees
Tax Year
2026
Occupancy
Owner+Tenant
Maintenance Fee
$1,431.52/mo
Cable TV
Included
Common Elements
Included
Heating
Included
Hydro
Included
Parking
Included
Water
Included
Taxes
Included
Building Insurance
Included
Tax Year
2026
Occupancy
Owner+Tenant
Maintenance Fee
$1,431.52/mo
Cable TV
Included
Common Elements
Included
Heating
Included
Hydro
Included
Parking
Included
Water
Included
Taxes
Included
Building Insurance
Included
Other
Pets
Yes-with Restrictions
Pets
Yes-with Restrictions
Room Types
Bedroom 2
-
Dimensions 12.99 x 10.5 feet
136.4 sqft
Bedroom 3
-
Dimensions 11.75 x 10.99 feet
129.13 sqft
Bedroom 4
-
Dimensions 12.99 x 17.98 feet
233.56 sqft
Dining Room
Combined w/Kitchen
Dimensions 13.09 x 19.59 feet
256.43 sqft
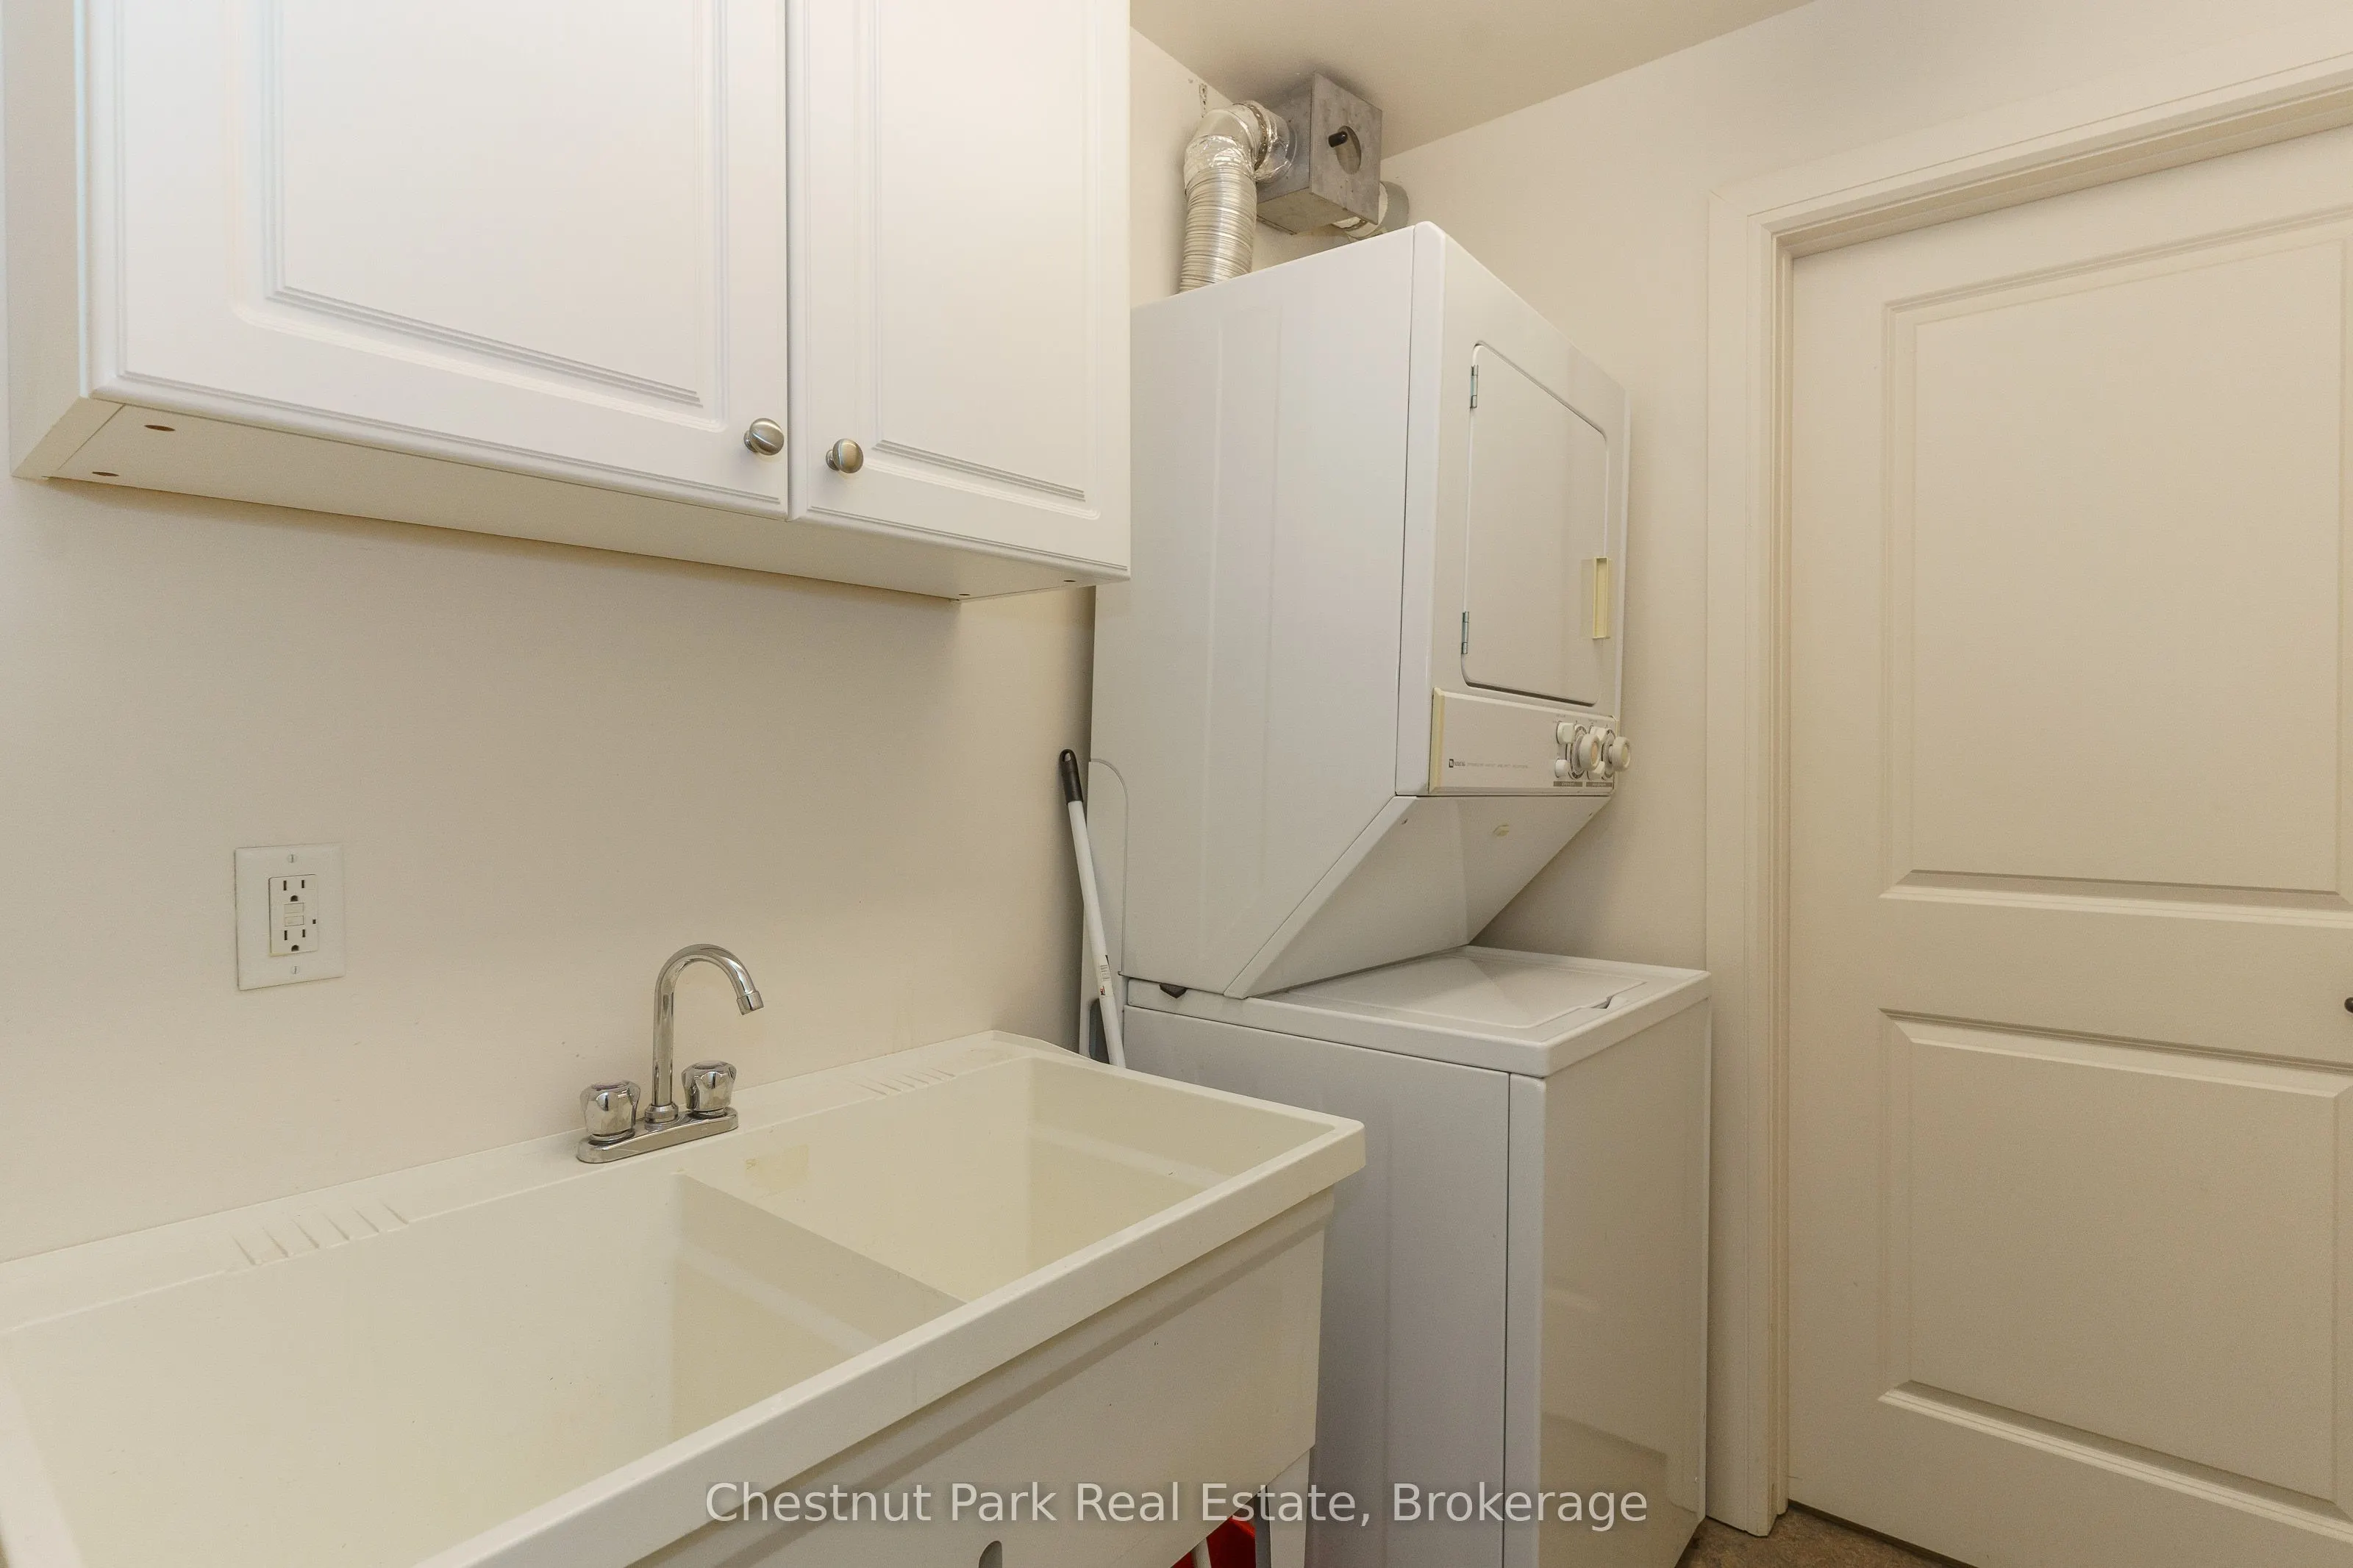
Laundry
-
Dimensions 12.01 x 4.79 feet
57.53 sqft
Living Room
-
Dimensions 15.29 x 19 feet
290.51 sqft
Other
-
Dimensions 14.99 x 12.99 feet
194.72 sqft
Primary Bedroom
-
Dimensions 12.5 x 14.47 feet
180.88 sqft
Similar Properties(No results)
Mortgage Calculator
Calculate your estimated monthly mortgage payment
Price
$249,000
$
%
%
Total cost of mortgage
$0
Monthly payment
By clicking Save, we will calculate your estimated mortgage for all properties using the saved values (down payment percentage, interest rate, and amortization).
The accuracy and applicability of this calculator are not guaranteed.