Sign In or Create a Free Account to see full details of this property
Key Facts
Key facts for 96 Sunnyshores Estates Road
Property Type
House, Bungalow-Raised
Parking
Detached 1 garage, 8 parking
MLS #
X13803438
Size
1100-1500 sqft
Basement
Finished with Walk-Out
Listed on
2026-09-18
Lot size
202 x 136.64
Tax
$2,921.74 /yr
Days on Market
39
Approximate Age
16-30
Maintenance Fee
-
Description
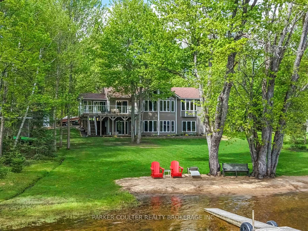
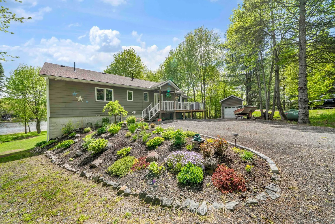
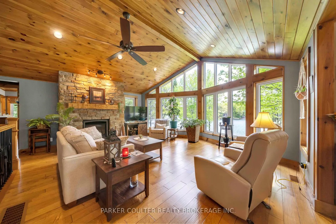
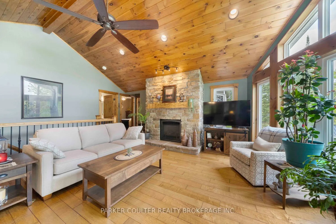
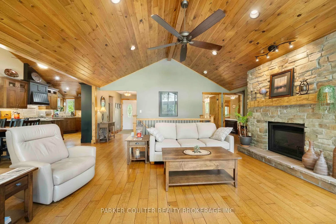
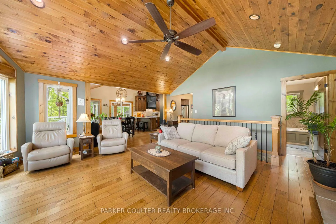
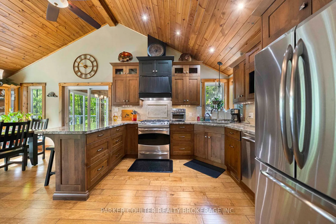
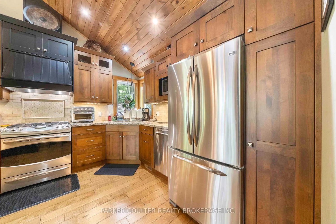
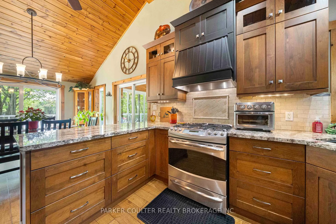
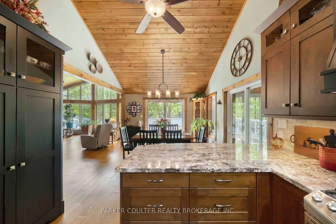
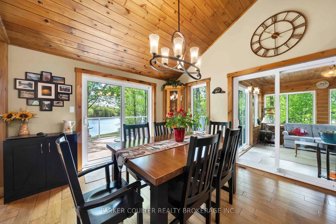
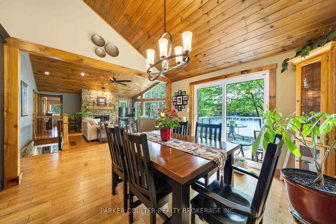
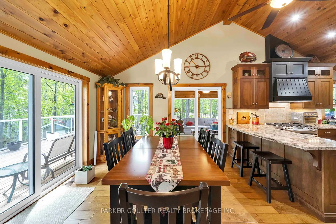
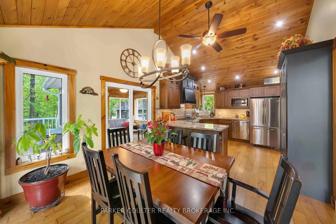
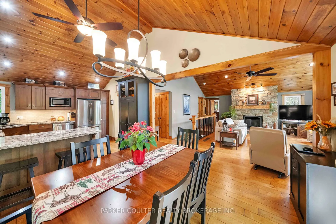
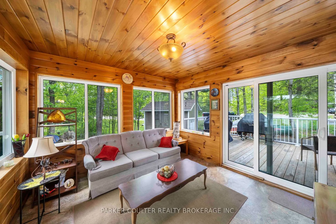
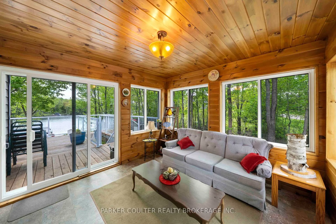
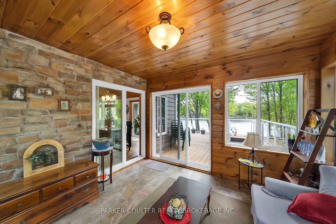
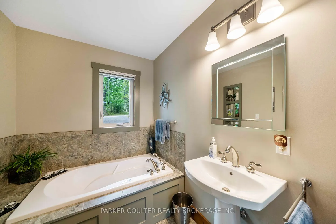
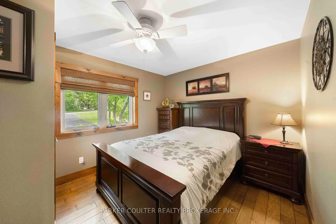
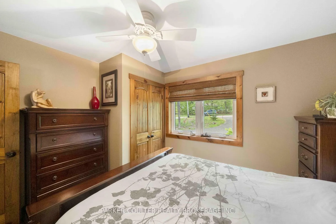
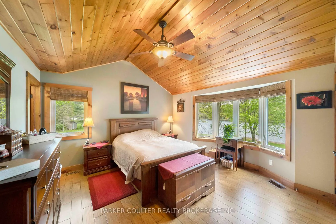
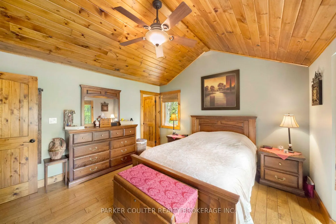
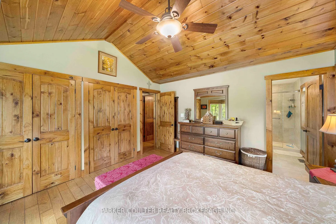
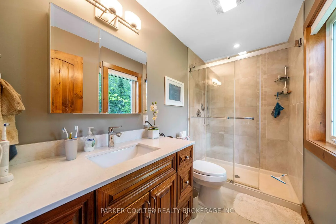
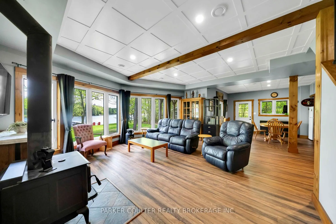
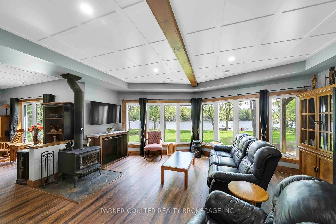
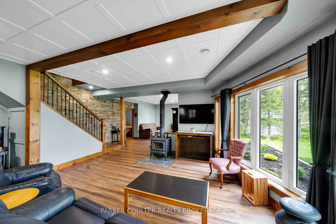
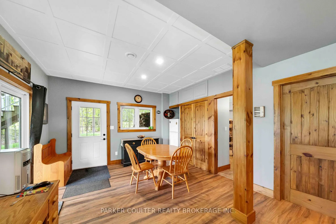
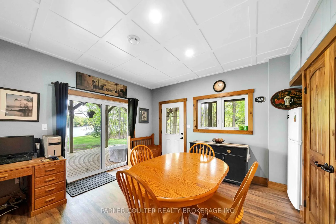
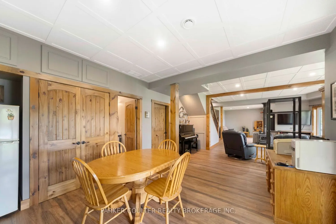
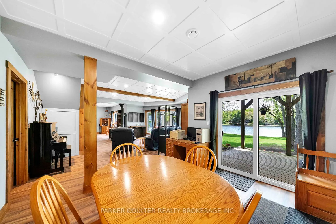
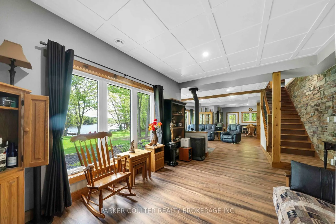
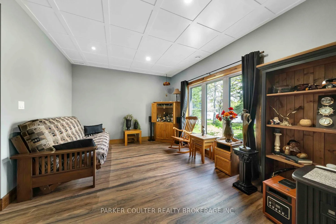
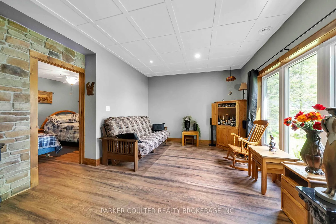
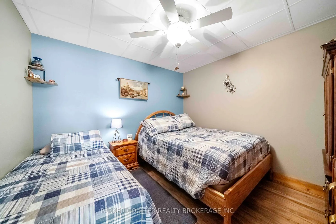
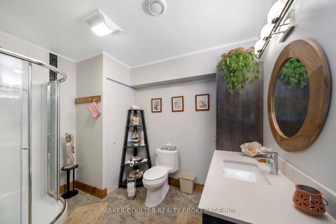
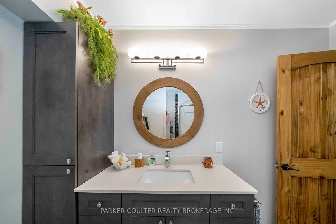
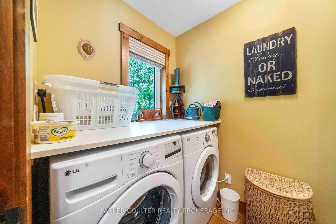
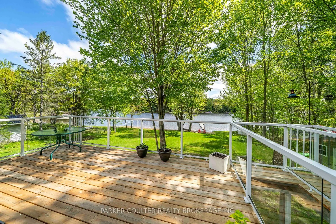
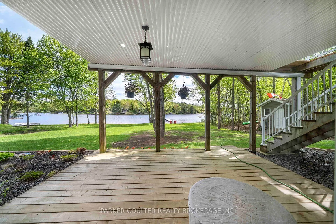
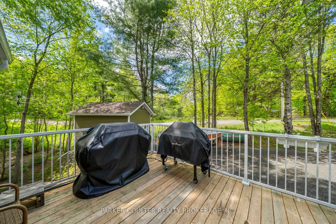
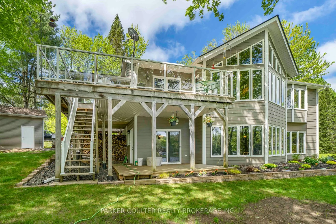
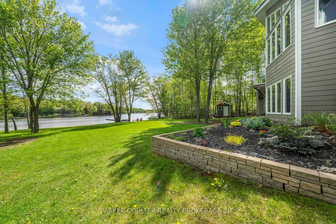
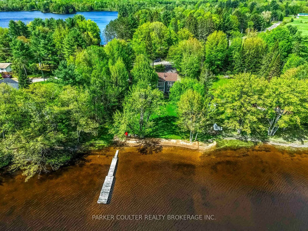
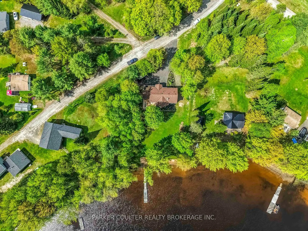
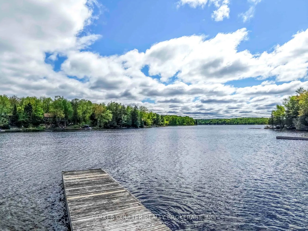
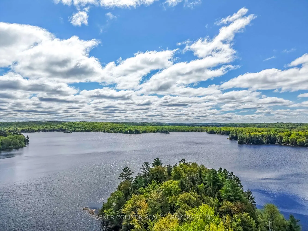
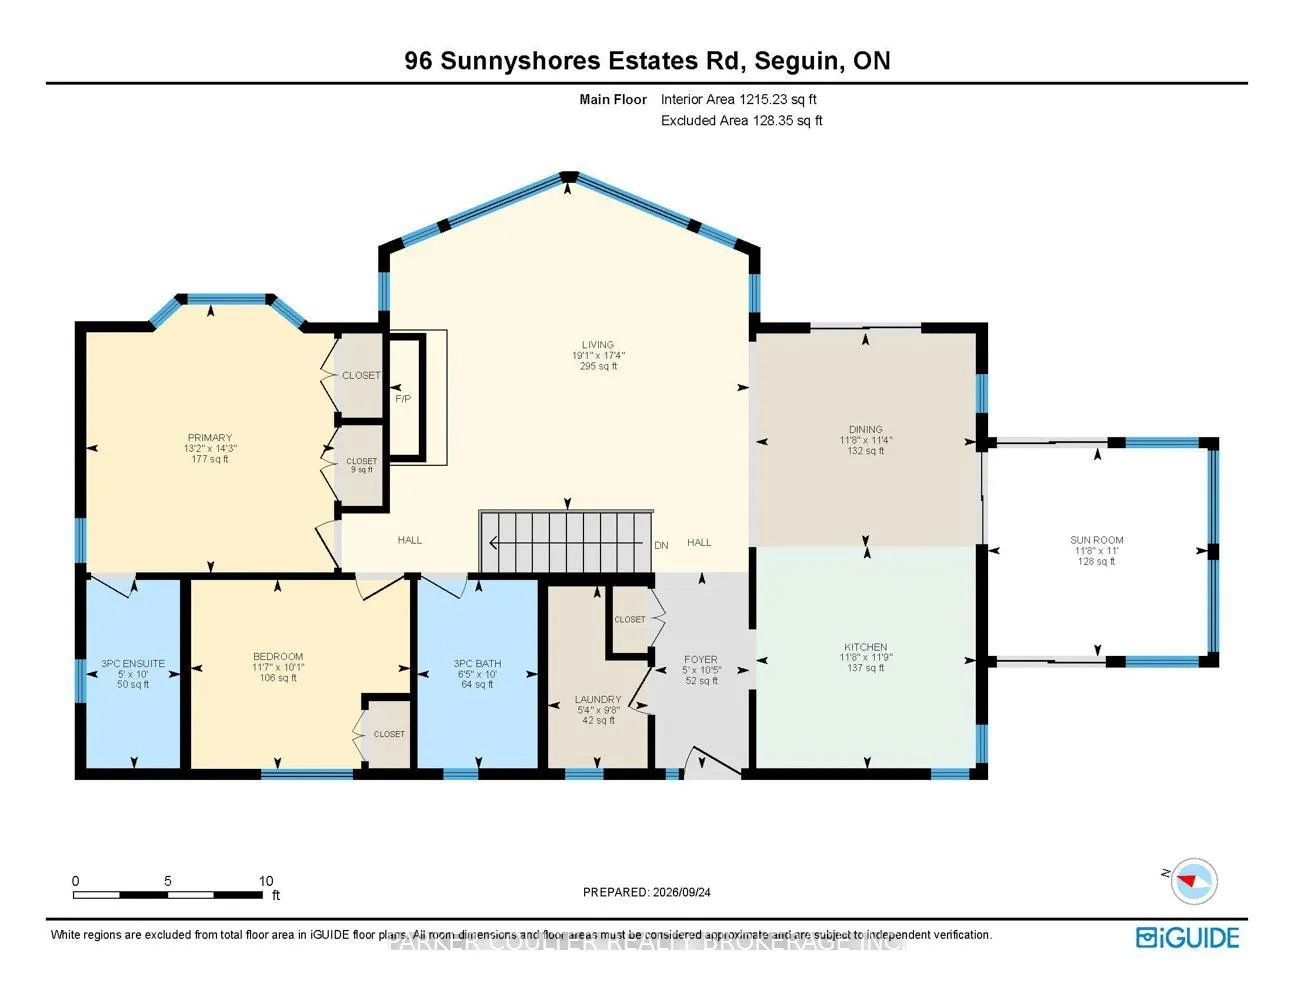
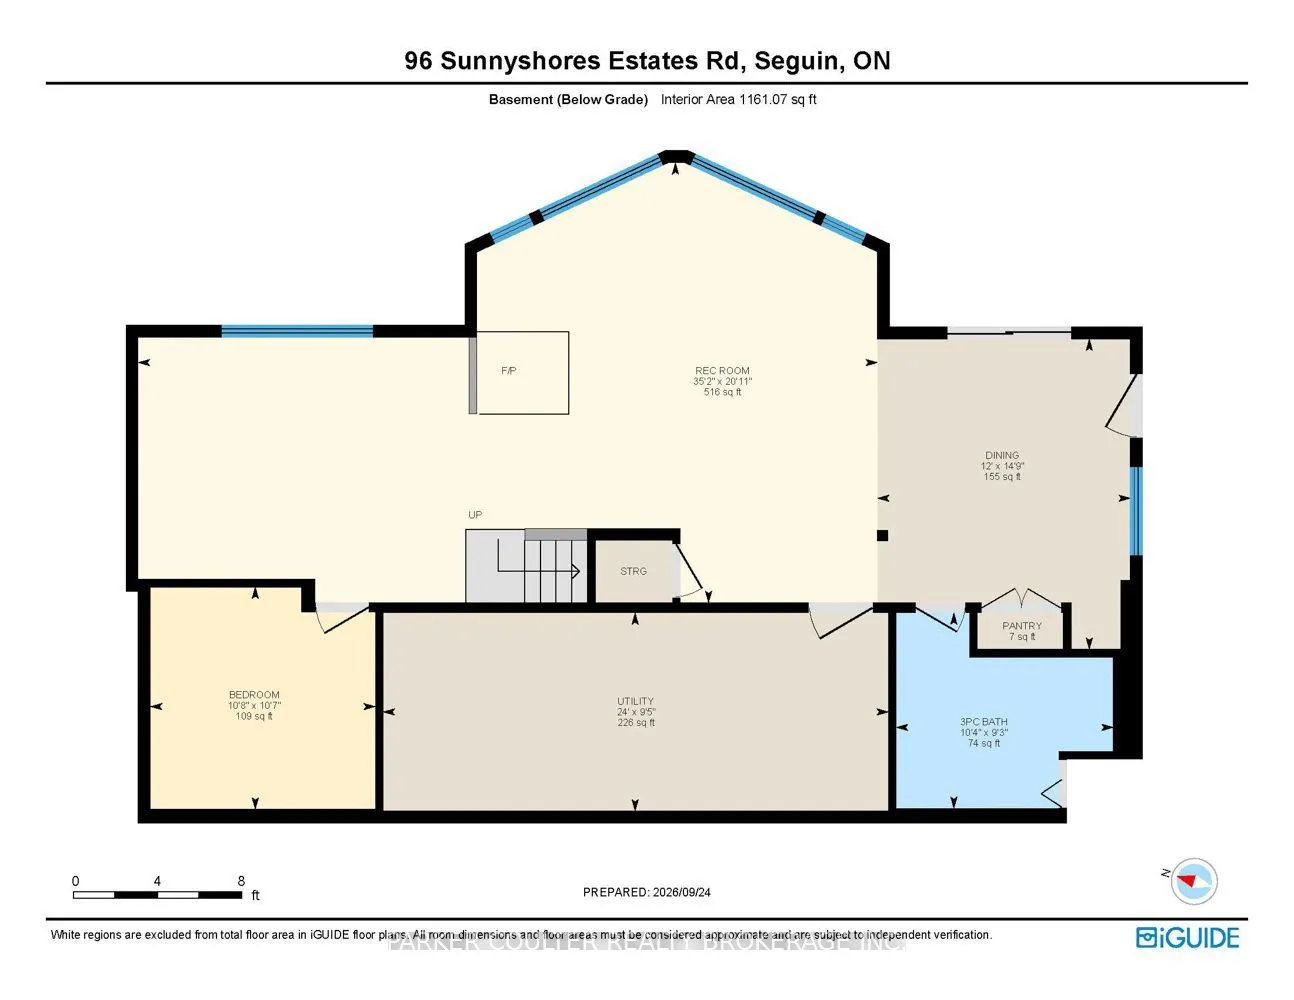
Presenting 96 Sunnyshores Estates Rd! Located on the private and desirable Star Lake. This Viceroy home is situated on a quiet dead-end road, this 3-bedroom home offers 1273 sqft of beautifully finished above grade finished living space and features 115ft of sandy beach/shoreline with a shallow entr...y, perfect for kids. Sitting on over half-acre lot and surrounded by mature trees and ample yard space; this beautiful property is perfect for families seeking a peaceful, family-friendly setting just outside Parry Sound. Ideal for creating long-term memories on your dream cottage or year-round home. Enjoy the morning light and the stunning shoreline with northeastern exposure. Inside, you're welcomed by a spacious layout, large windows, high vaulted ceilings, and accented with cottage charm. Natural light pours in through the large windows, looking out onto the scenic shoreline and tree-lined property. This stunning home features stunning hardwood floors, stainless steel appliances with gas stove, a cozy fireplace, 3 full bathrooms, a main-floor primary bedroom, fully finished walkout basement featuring 9ft ceilings and with a 3rd basement bedroom, with bonus family room. Take in the view from the 3 season room, or large deck with glass railings overlooking Star Lake. Enjoy this amazing opportunity for yourself, or create a thriving investment opportunity. The beautifully landscaped lot offers privacy and a relaxing retreat. Major upgrades: Roof (2023), 200 Amp service, Stainless Appliances, Gas Stove, Propane Fireplace, Wood Fireplace, tempered glass railing, Central Vac, Hot Water Heater (2026) Washer (2025). This property is sure to impress!
Full Property Details
Interior
Bedrooms
3
Total Bedrooms
3
Washrooms
3
Square Footage
1100-1500 sqft
Basement
Finished with Walk-Out
Heating Source
Propane
Heating Fuel
Forced Air
Air Conditioning
None
Family Room
No
Kitchens
1
Total Kitchens
1
Fireplace Features
Yes
Bedrooms
3
Total Bedrooms
3
Washrooms
3
Square Footage
1100-1500 sqft
Basement
Finished with Walk-Out
Heating Source
Propane
Heating Fuel
Forced Air
Air Conditioning
None
Family Room
No
Kitchens
1
Total Kitchens
1
Fireplace Features
Yes
Exterior
Depth
136.64
Front
202.02
Acreage
.50-1.99
Driveway
Private Double
Lot Size
202 x 136.64 ft
Pool
None
Waterfront
Direct
Parking Spaces
8
Total Parking Spaces
9.00
Parking Description
Detached
Garage Spaces
1
Depth
136.64
Front
202.02
Acreage
.50-1.99
Driveway
Private Double
Lot Size
202 x 136.64 ft
Pool
None
Waterfront
Direct
Parking Spaces
8
Total Parking Spaces
9.00
Parking Description
Detached
Garage Spaces
1
Building Description
Style
Bungalow-Raised
Home Type
House
Subtype
Detached
Year Built
16-30
Property Orientation
North
Exterior Finish
Other
Sewers
Septic
Water Supply
Well
Possession Date
No Data
Style
Bungalow-Raised
Home Type
House
Subtype
Detached
Year Built
16-30
Property Orientation
North
Exterior Finish
Other
Sewers
Septic
Water Supply
Well
Possession Date
No Data
Community
Community
Seguin
Community
Seguin
Taxes & Fees
Taxes
$2,921.74 /yr
Tax Year
2026
Occupancy
Owner
Taxes
$2,921.74 /yr
Tax Year
2026
Occupancy
Owner
Room Types
Bathroom
3 Pc Bath
Dimensions - feet
0 sqft
Bathroom
3 Pc Ensuite
Dimensions - feet
0 sqft
Bathroom
4 Pc Bath
Dimensions - feet
0 sqft
Bedroom 2
-
Dimensions 11.78 x 10.1 feet
118.98 sqft
Bedroom 3
-
Dimensions 10.56 x 10.56 feet
111.51 sqft
Dining Room
-
Dimensions 12.01 x 12.01 feet
144.24 sqft
Kitchen
-
Dimensions 18.9 x 12.01 feet
226.99 sqft
Living Room
-
Dimensions 19.09 x 17.98 feet
343.24 sqft
Primary Bedroom
-
Dimensions 13.22 x 12.86 feet
170.01 sqft
Recreation
-
Dimensions 46.06 x 20.21 feet
930.87 sqft
Similar Properties(No results)
Mortgage Calculator
Calculate your estimated monthly mortgage payment
Price
$1,199,900
$
%
%
Total cost of mortgage
$0
Monthly payment
By clicking Save, we will calculate your estimated mortgage for all properties using the saved values (down payment percentage, interest rate, and amortization).
The accuracy and applicability of this calculator are not guaranteed.