Sign In or Create a Free Account to see full details of this property
Key Facts
Key facts for 14-16 KNOWLES Crescent
Property Type
House, 3-Storey
Parking
None 0 garage, 12 parking
MLS #
X13809512
Size
5000 + sqft
Basement
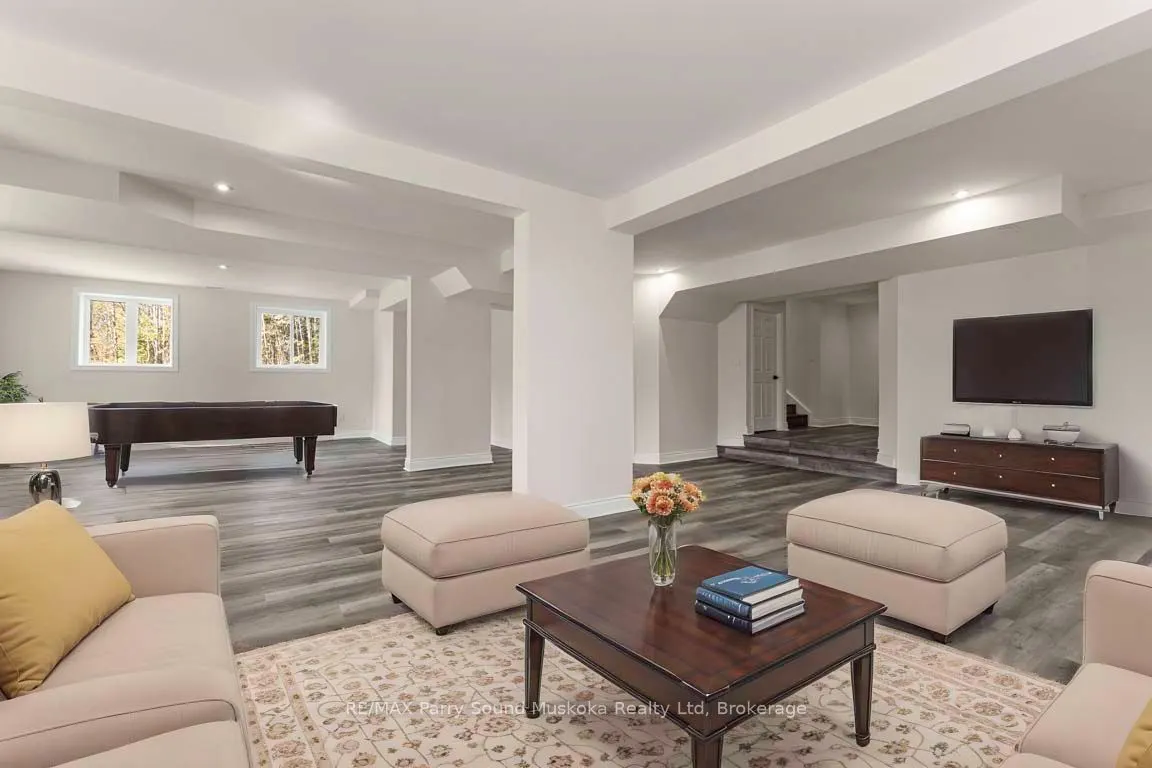
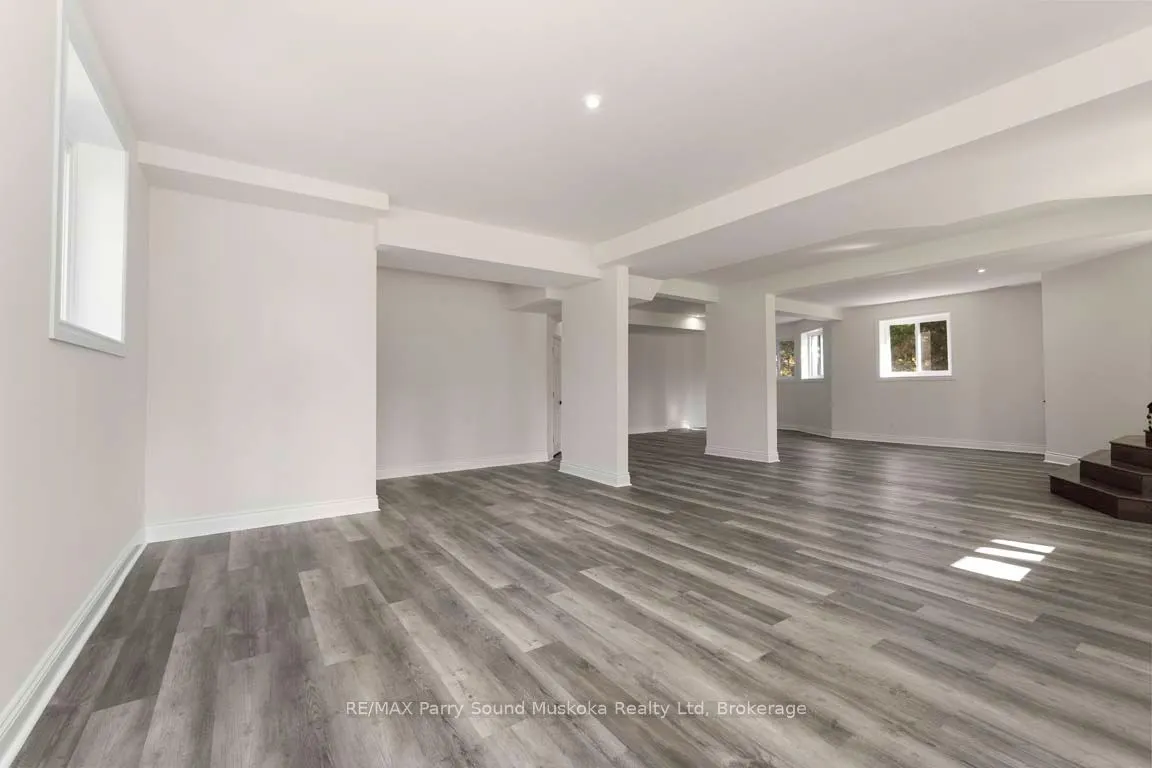
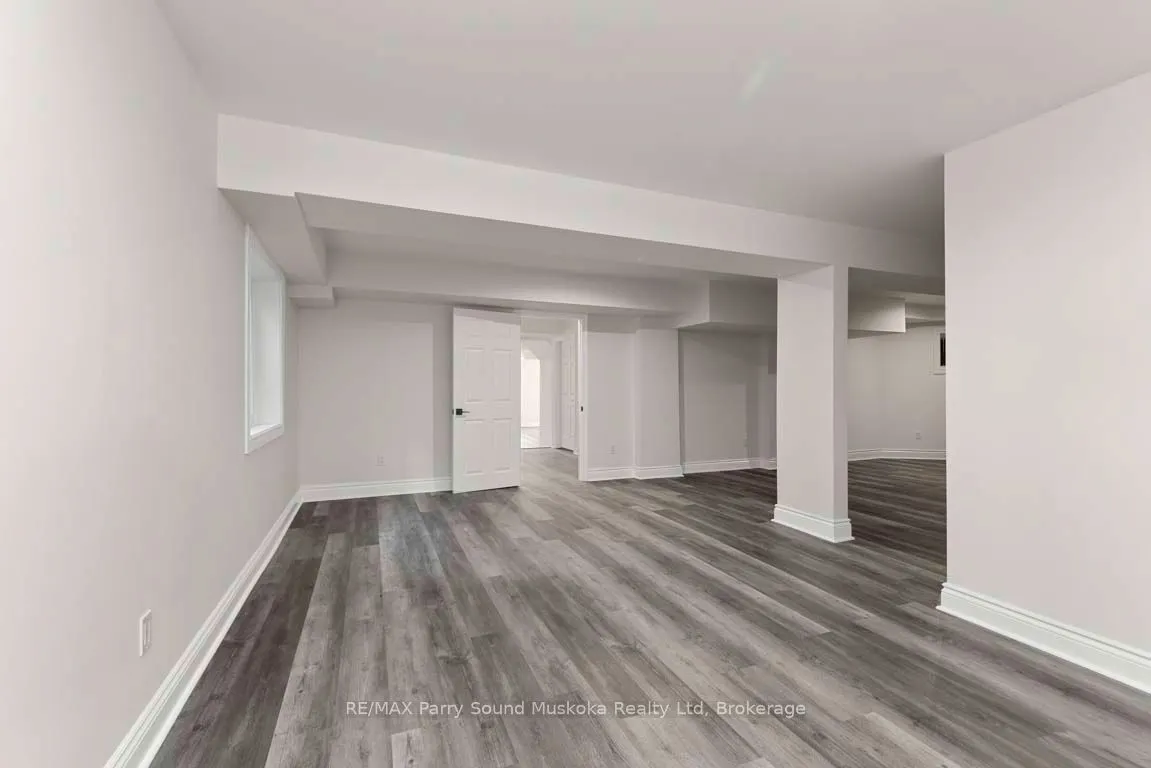
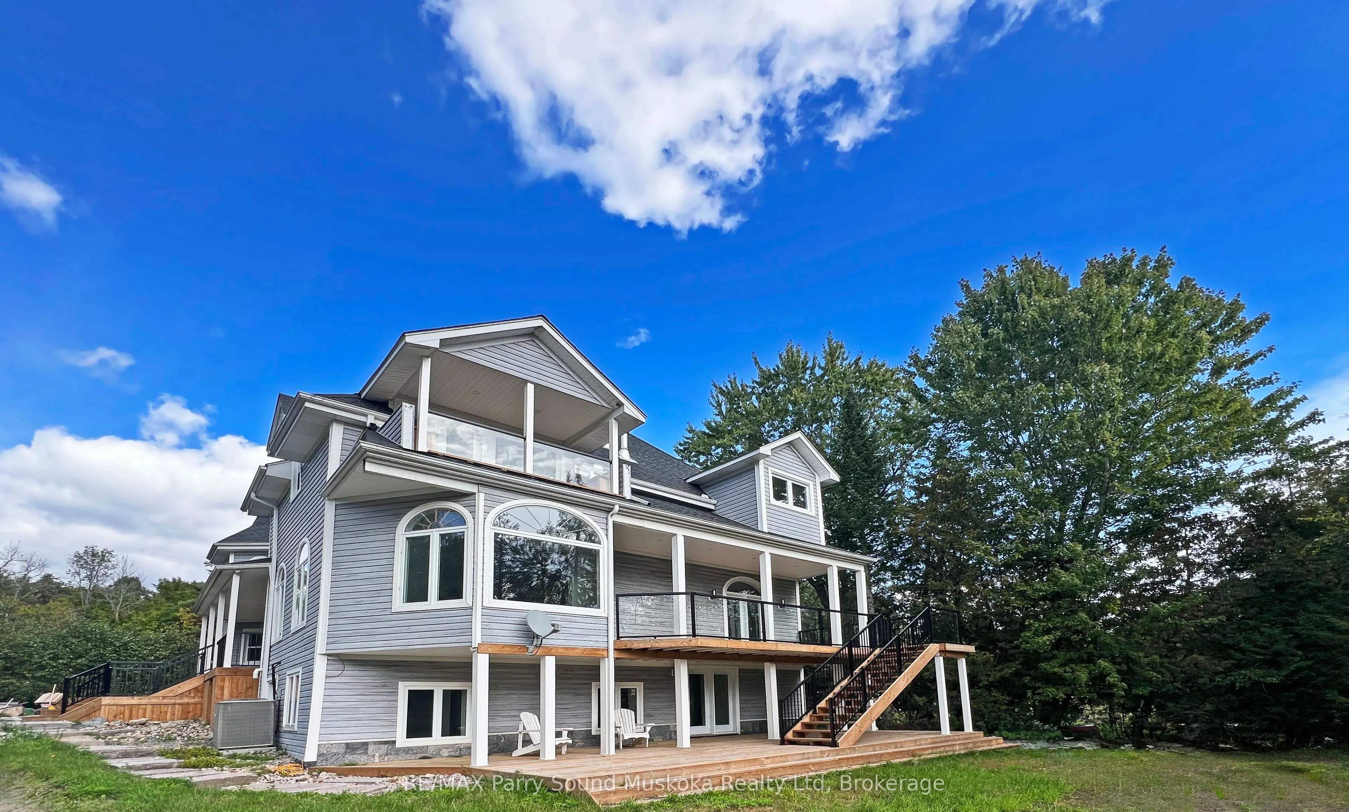
Walk-Out,Finished
Listed on
2026-09-21
Lot size
204 x 404.2
Tax
$6,100 /yr
Days on Market
35
Approximate Age
16-30
Maintenance Fee
-
Description
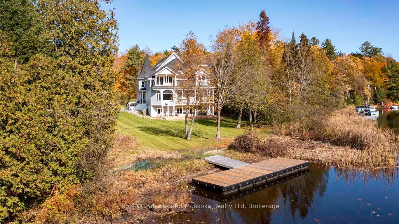
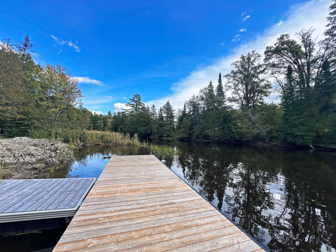
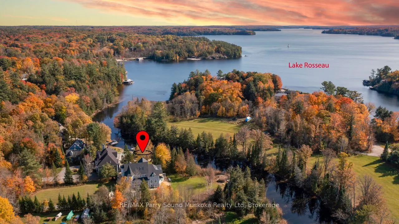
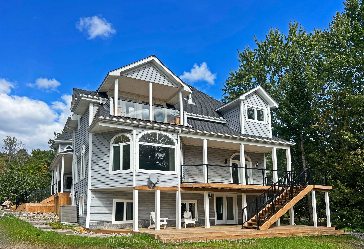
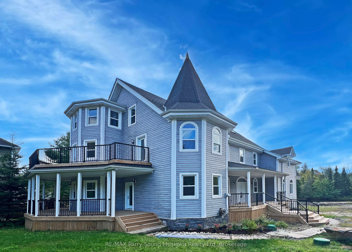
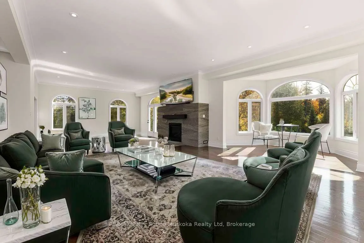
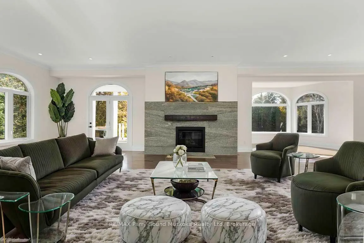
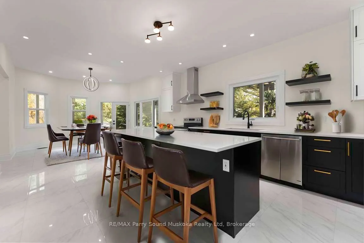
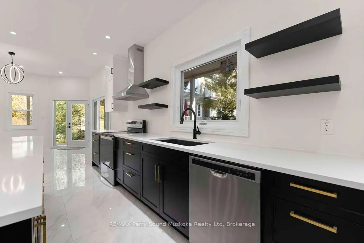
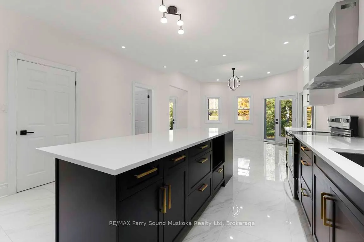
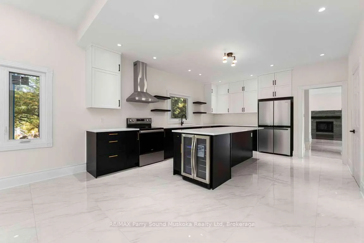
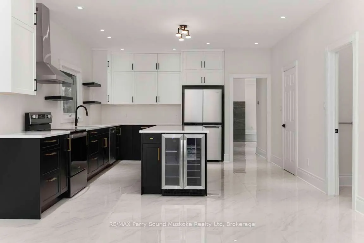
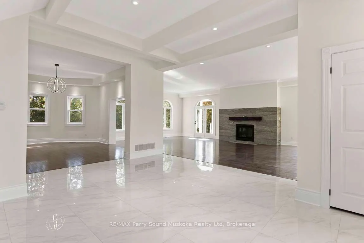
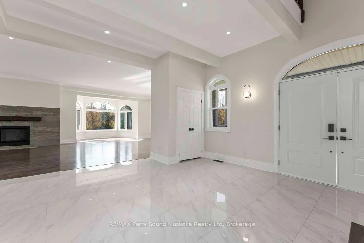
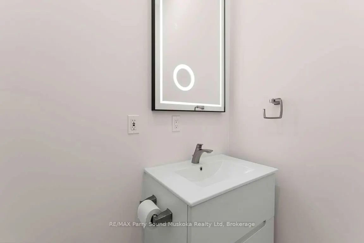
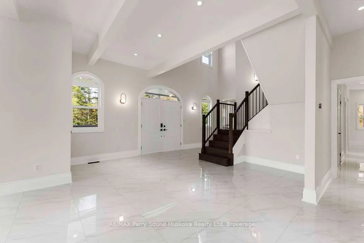
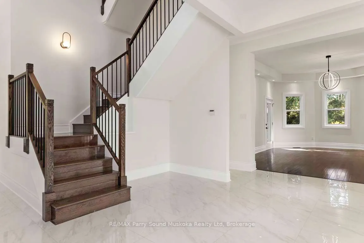
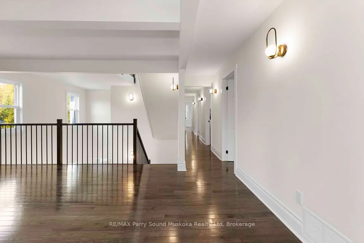
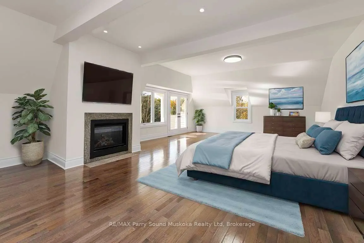
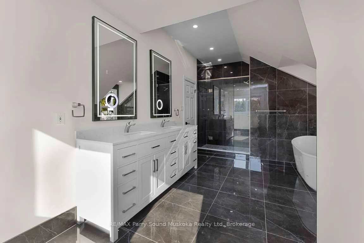
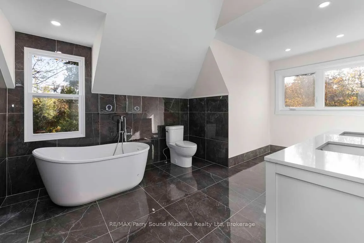
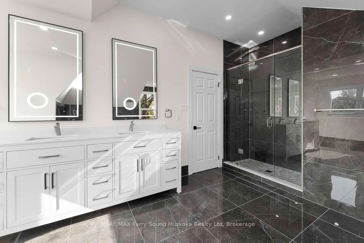
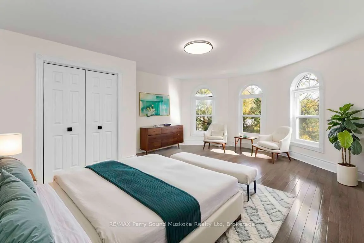
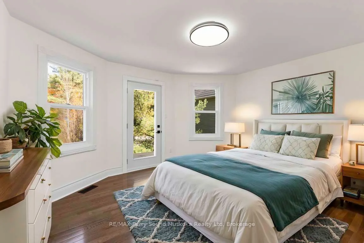
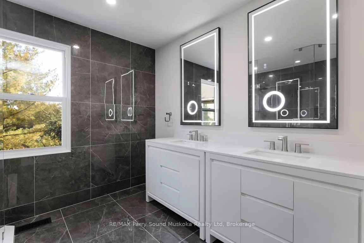
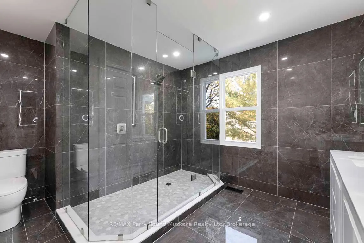
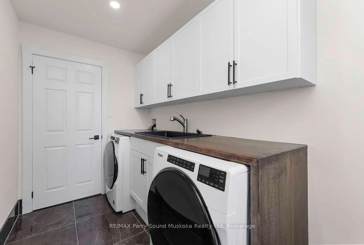
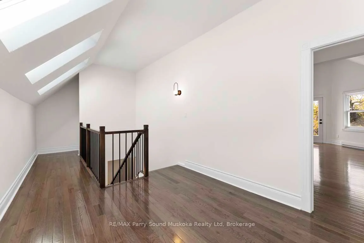
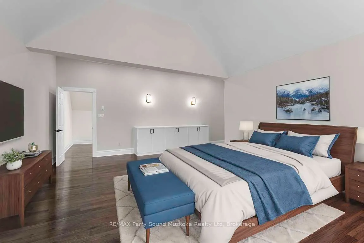
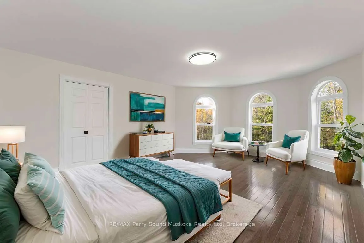
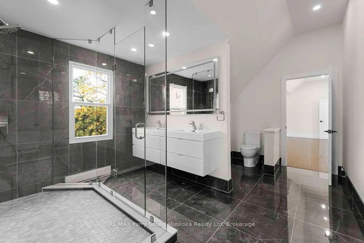
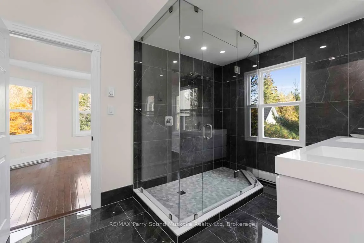
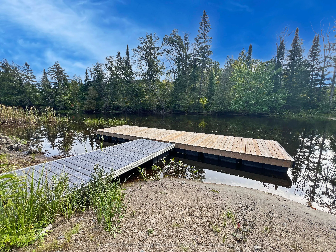
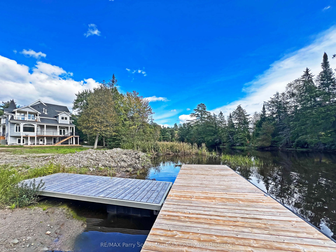
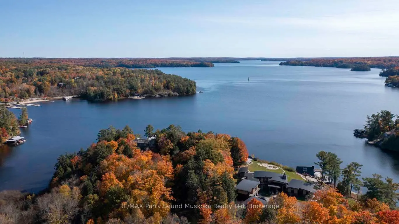
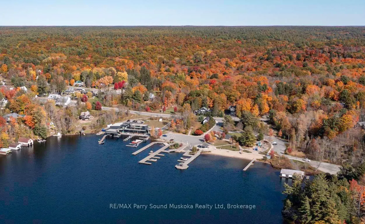
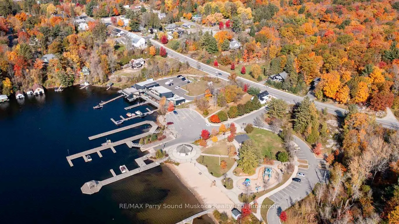
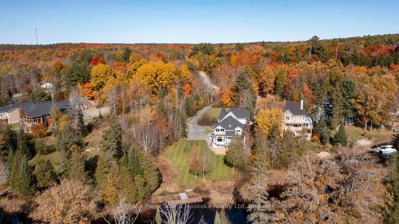
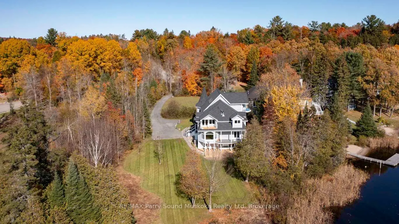
Direct Access into LAKE ROSSEAU from the Shadow River! Nestled in the heart of Muskoka in the Renowned Village of Rosseau! Rare Double Waterfront lot 200 ft wide, 1.25 Acres of Privacy, PRIME WEST EXPOSURE to Enjoy Sunset Skies! Captivating Lake House offers approximately 6000 sq ft + finished lower... level (room for the kids to roam), 6 bedrooms (4 w/walk-out balconies), 3.5 luxurious baths, New wrap around decking (being completed Spring 2025), Professionally updated throughout to include New kitchen, New bathrooms, New California closets, New shingles, New windows, Doors, Flooring +++. Includes the bonus second lot, ENJOY BOATING ACCESS into LAKE ROSSEAU & THE MUSKOKA LAKES! Perfect Lake House for multi generational families, Investment, Rosseau Village boasts Charming Shops, Fabulous 'Crossroads' Restaurant, Rosseau General Store, Bakery, Marina, Boat launch, Near by Seguin Valley Golf Course, Parry Sound Golf & Country Club & The Ridge, Excellent access to Hwy #400 for swift commute to Toronto, 25 mins to Parry Sound for all amenities, Vacant and ready for immediate occupancy, COTTAGE COUNTRY LUXURY AWAITS!
Full Property Details
Interior
Bedrooms
6
Bedrooms Plus
0
Total Bedrooms
6
Washrooms
4
Square Footage
5000 + sqft
Basement
Walk-Out,Finished
Heating Source
Propane
Heating Fuel
Forced Air
Air Conditioning
Central Air
Family Room
Yes
Kitchens
1
Kitchens Plus
0
Total Kitchens
1
Fireplace Features
Yes
Bedrooms
6
Bedrooms Plus
0
Total Bedrooms
6
Washrooms
4
Square Footage
5000 + sqft
Basement
Walk-Out,Finished
Heating Source
Propane
Heating Fuel
Forced Air
Air Conditioning
Central Air
Family Room
Yes
Kitchens
1
Kitchens Plus
0
Total Kitchens
1
Fireplace Features
Yes
Exterior
Depth
404.2
Front
204.0
Acreage
.50-1.99
Driveway
Private
Lot Size
204 x 404.2 ft
Pool
None
Waterfront
Direct
Parking Spaces
12
Total Parking Spaces
12.00
Parking Description
None
Garage Spaces
0
Zoning
SR1 & EP
Depth
404.2
Front
204.0
Acreage
.50-1.99
Driveway
Private
Lot Size
204 x 404.2 ft
Pool
None
Waterfront
Direct
Parking Spaces
12
Total Parking Spaces
12.00
Parking Description
None
Garage Spaces
0
Zoning
SR1 & EP
Building Description
Style
3-Storey
Home Type
House
Subtype
Detached
Year Built
16-30
Property Orientation
West
Exterior Finish
Stone,Vinyl Siding
Sewers
Septic
Water Supply
Other
Possession Date
No Data
Style
3-Storey
Home Type
House
Subtype
Detached
Year Built
16-30
Property Orientation
West
Exterior Finish
Stone,Vinyl Siding
Sewers
Septic
Water Supply
Other
Possession Date
No Data
Community
Community
Seguin
Community
Seguin
Taxes & Fees
Taxes
$6,100 /yr
Tax Year
2026
Occupancy
Owner
Taxes
$6,100 /yr
Tax Year
2026
Occupancy
Owner
Room Types
Bedroom
-
Dimensions 12.83 x 14.5 feet
186.04 sqft
Bedroom
-
Dimensions 18.57 x 14.57 feet
270.56 sqft
Bedroom
-
Dimensions 19 x 12.5 feet
237.5 sqft
Bedroom
-
Dimensions 19.91 x 14.57 feet
290.09 sqft
Bedroom
-
Dimensions 22.51 x 14.76 feet
332.25 sqft
Dining Room
-
Dimensions 18.34 x 14.83 feet
271.98 sqft
Family Room
-
Dimensions 14.01 x 13.91 feet
194.88 sqft
Kitchen
-
Dimensions 15.09 x 14.07 feet
212.32 sqft
Laundry
-
Dimensions 11.09 x 6 feet
66.54 sqft
Living Room
-
Dimensions 39.57 x 26.41 feet
1045.04 sqft
Primary Bedroom
-
Dimensions 28.41 x 19.09 feet
542.35 sqft
Recreation
-
Dimensions 37.93 x 31.27 feet
1186.07 sqft
Similar Properties(No results)
Mortgage Calculator
Calculate your estimated monthly mortgage payment
Price
$2,099,000
$
%
%
Total cost of mortgage
$0
Monthly payment
By clicking Save, we will calculate your estimated mortgage for all properties using the saved values (down payment percentage, interest rate, and amortization).
The accuracy and applicability of this calculator are not guaranteed.