Sign In or Create a Free Account to see full details of this property
Key Facts
Key facts for 1091 HIGHWAY 518 Highway
Property Type
House, 2-Storey
Parking
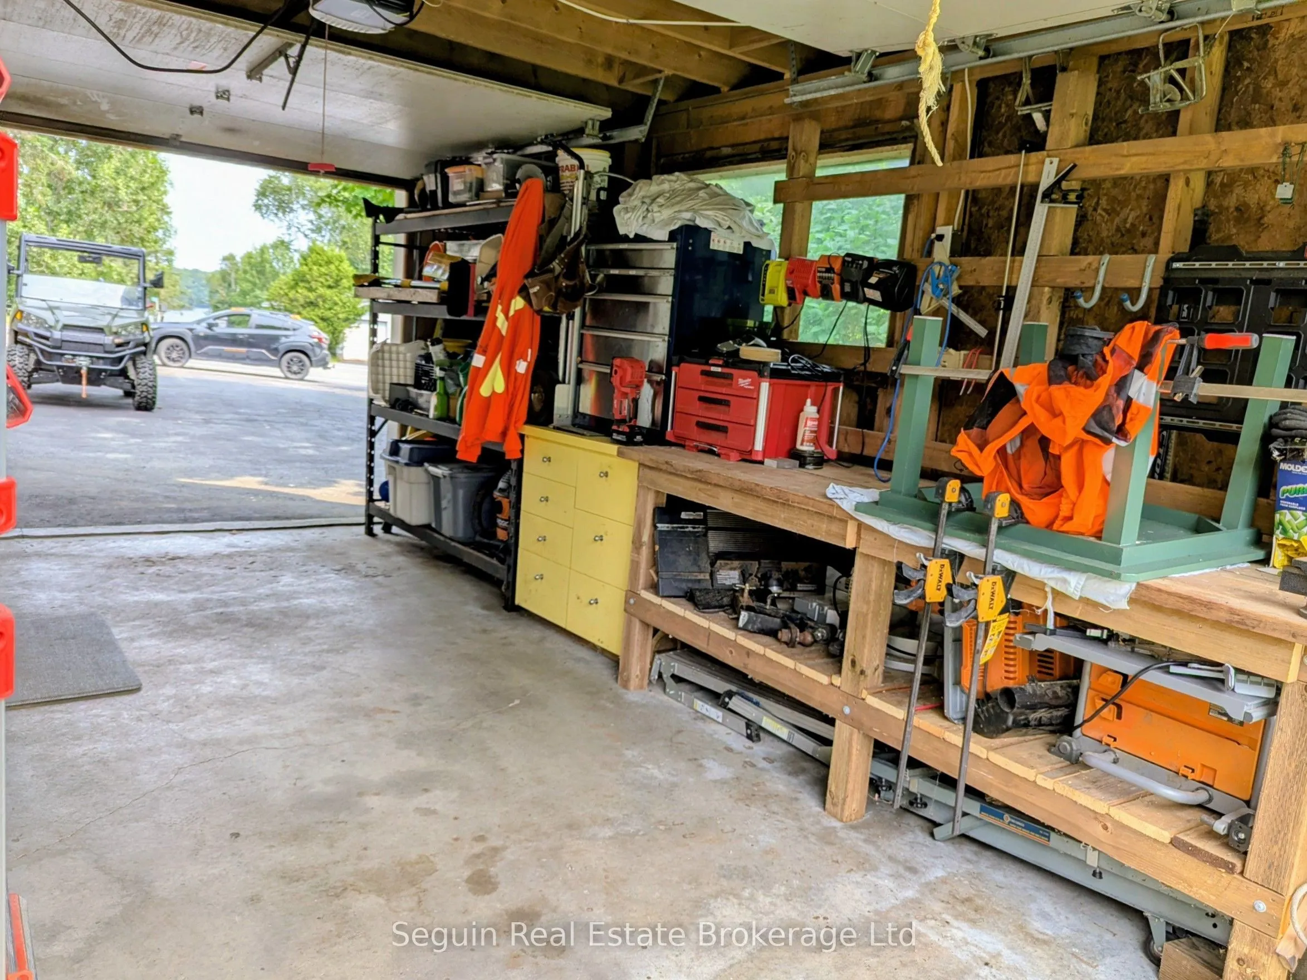
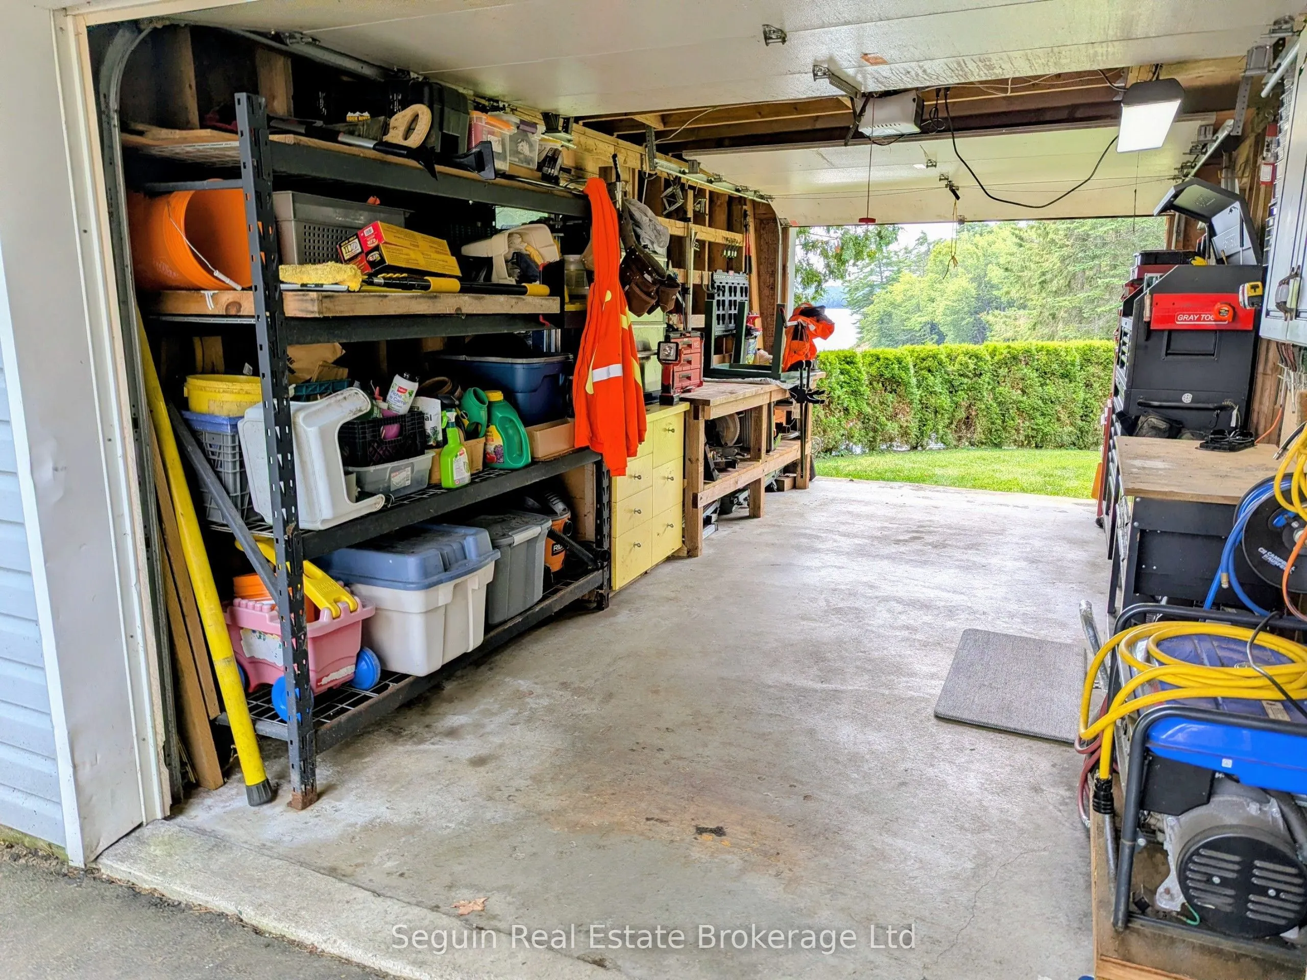
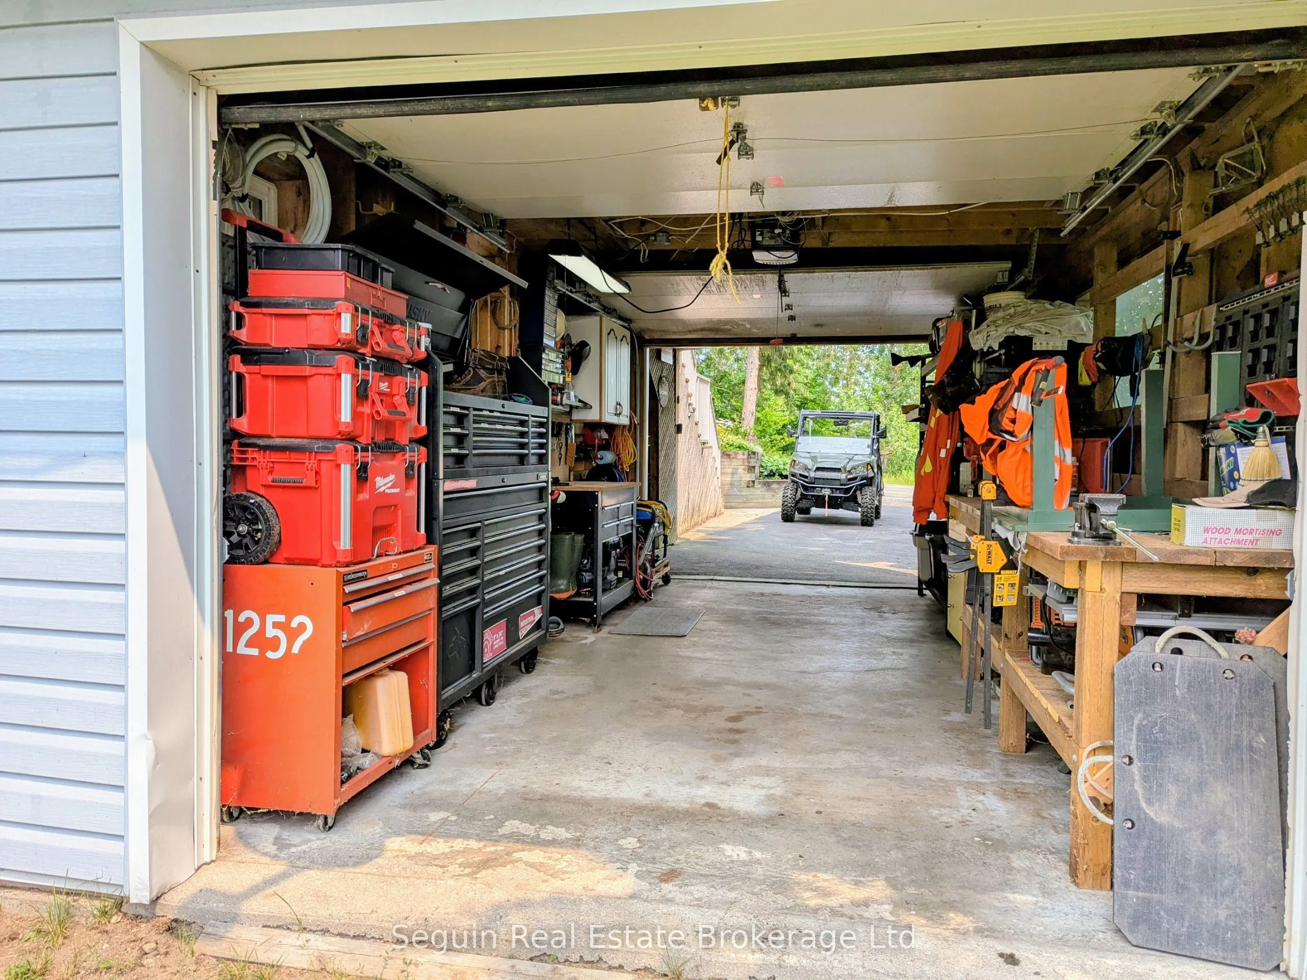
Attached 1 garage, 5 parking
MLS #
X13835000
Size
1100-1500 sqft
Basement
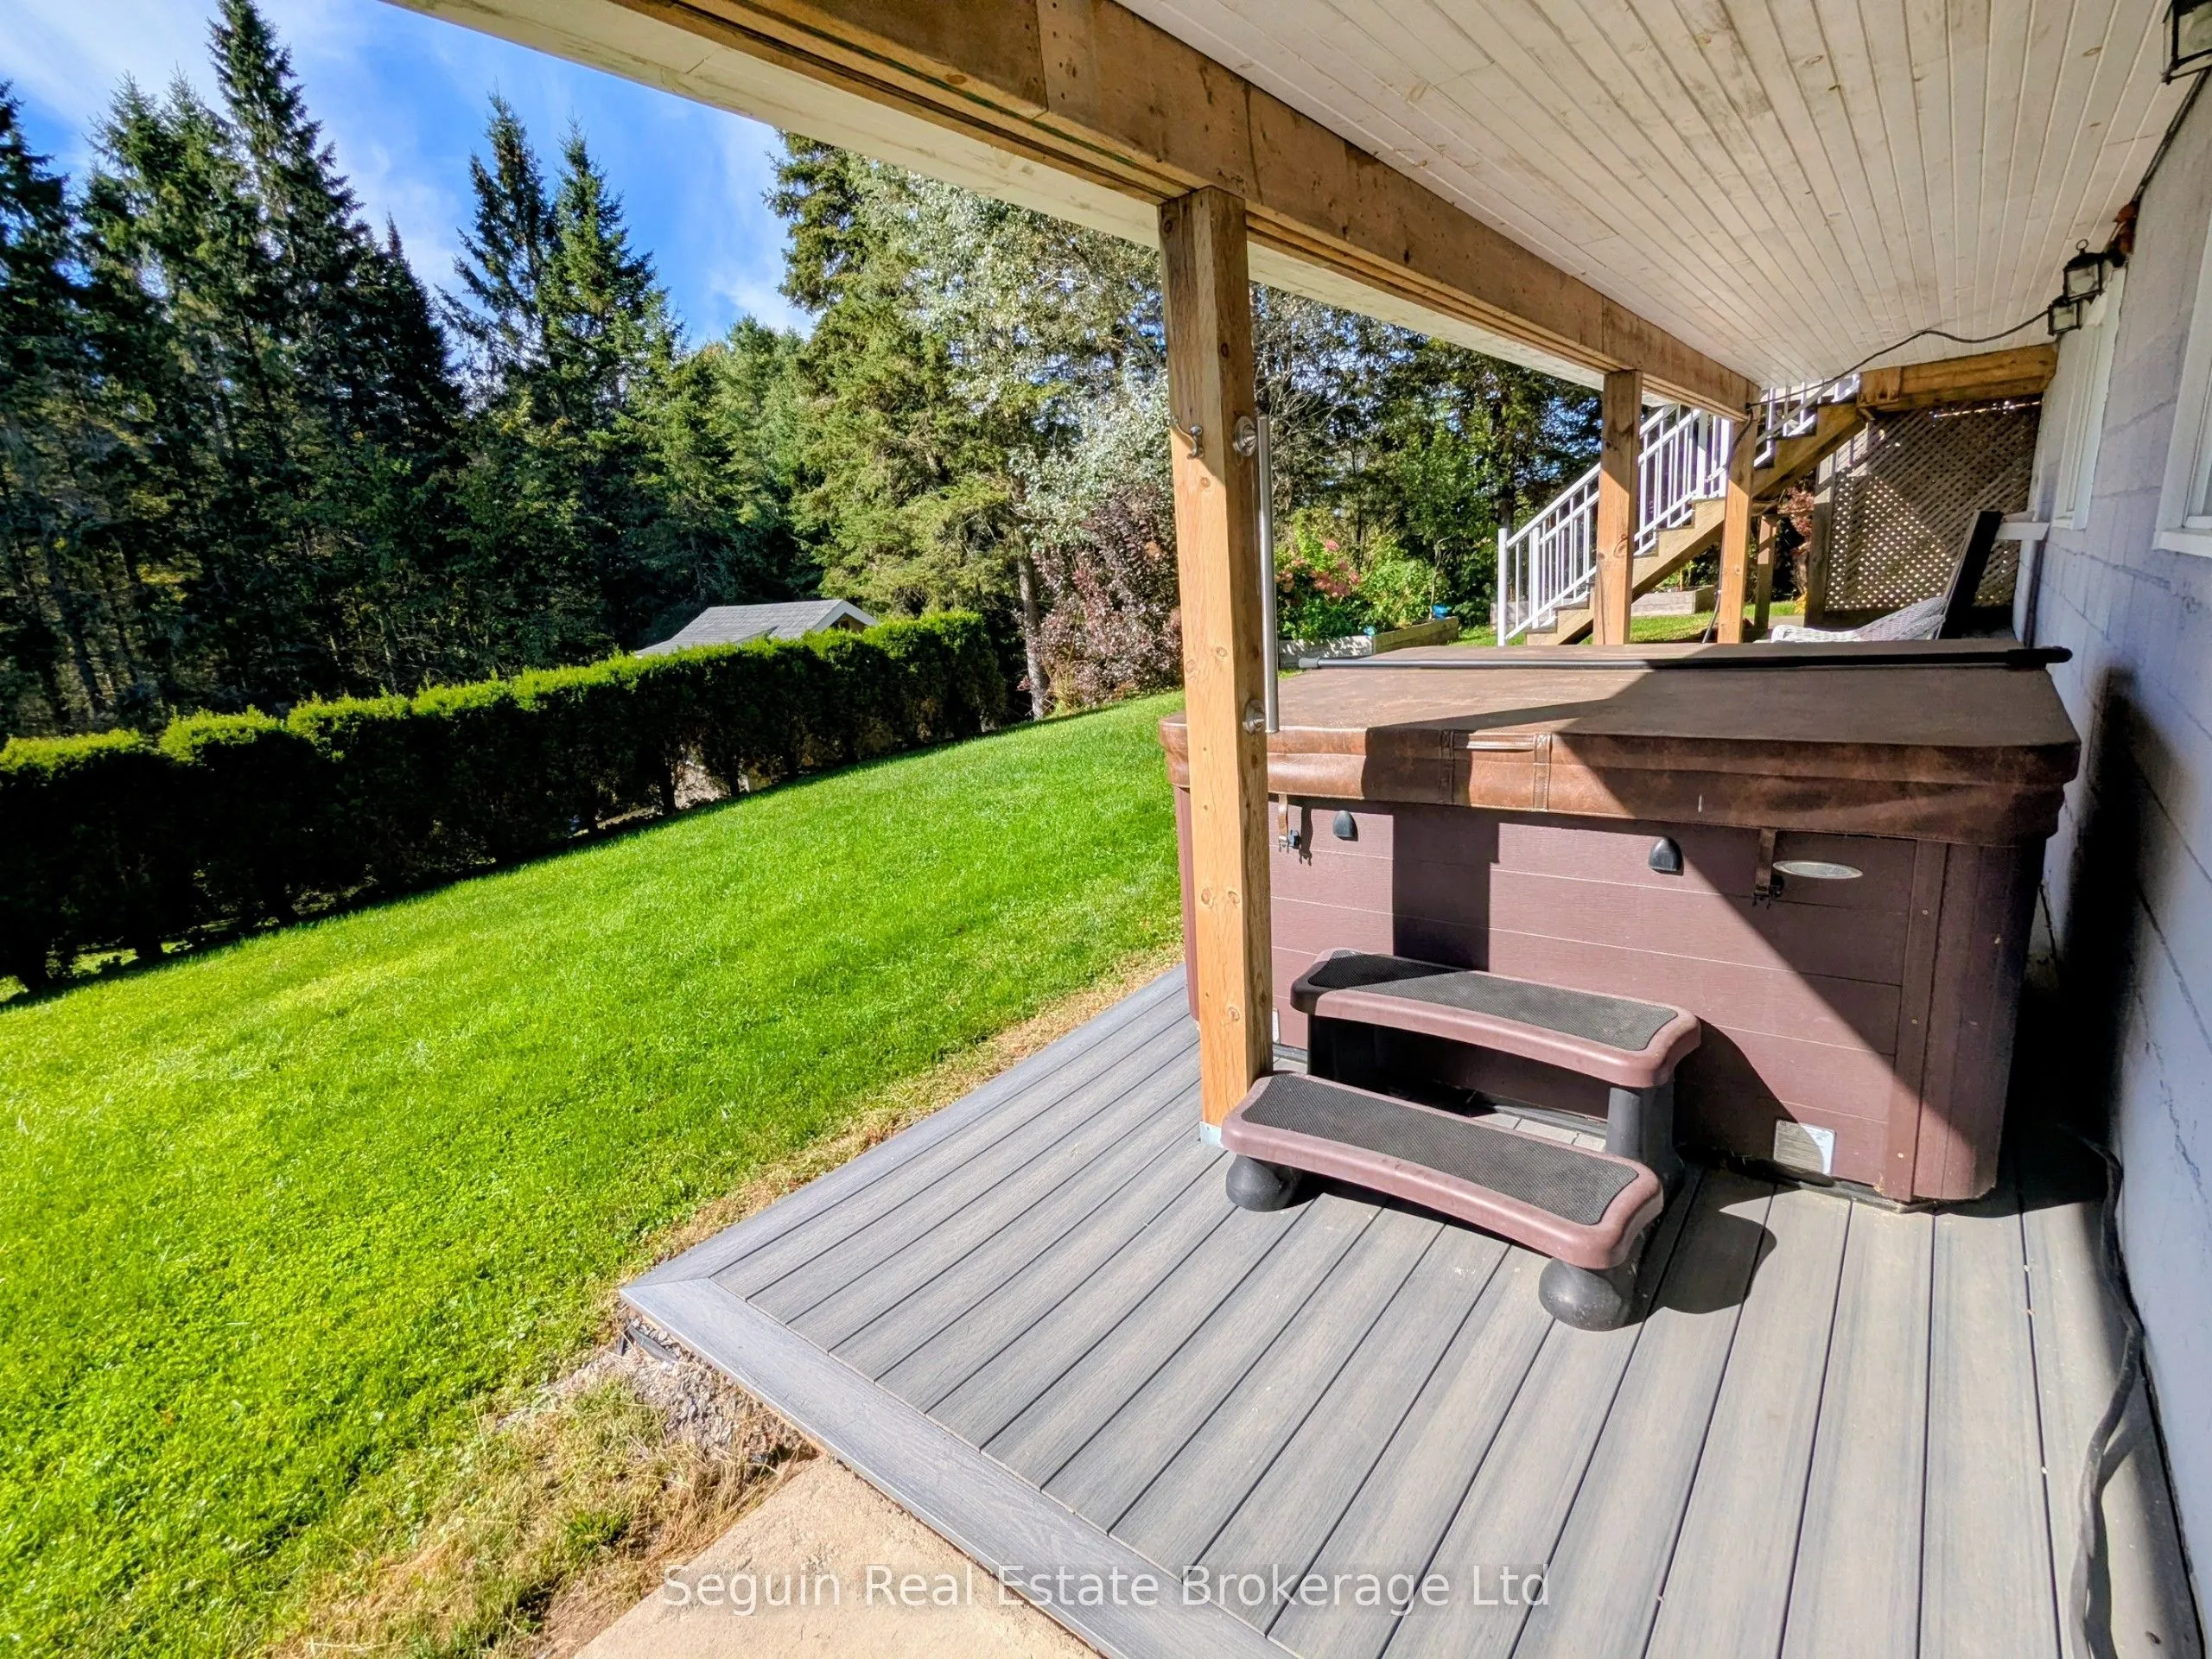
Finished,Full,Separate Entrance,Walk-Out
Listed on
2026-09-28
Lot size
320 x 0.0
Tax
$2,101 /yr
Days on Market
29
Approximate Age
-
Maintenance Fee
-
Description
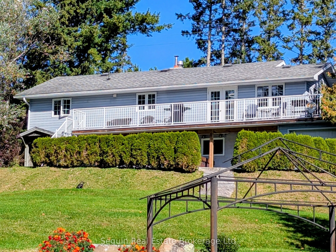
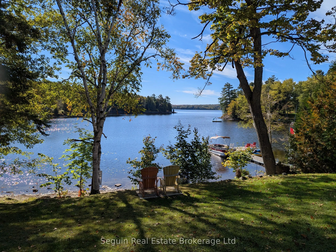
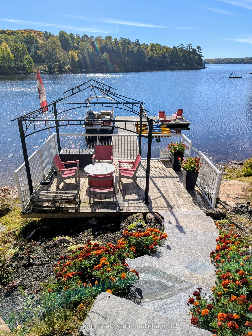
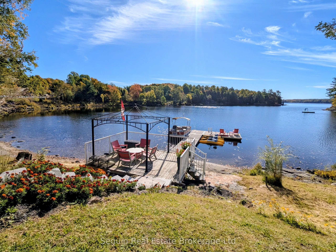
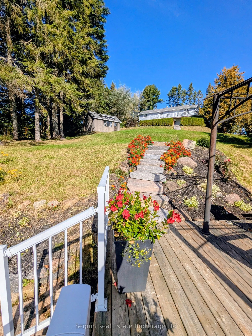
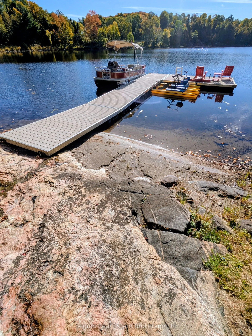
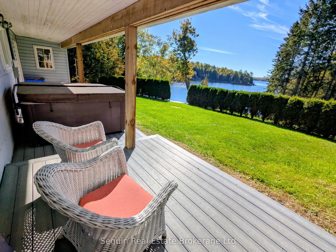
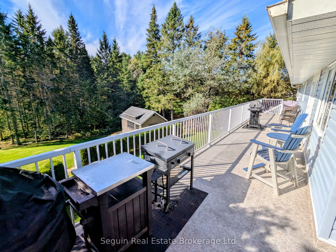
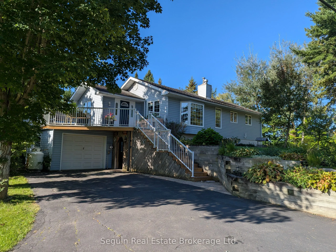
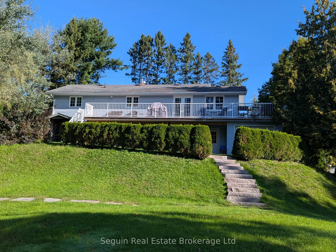
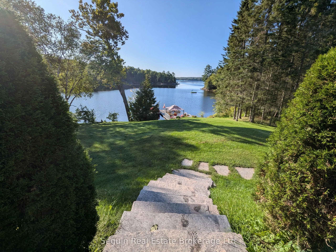
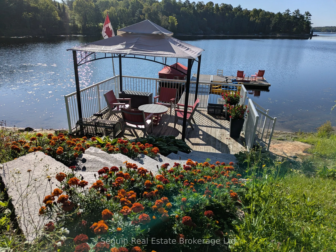
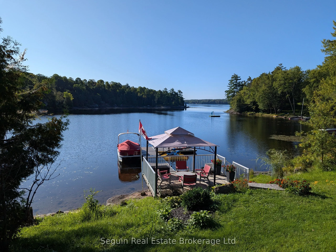
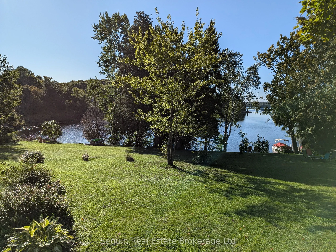
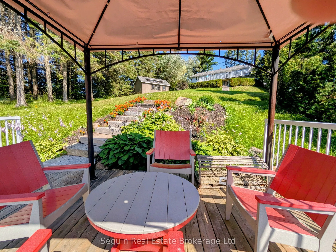
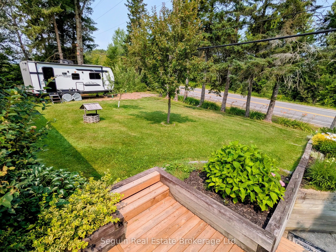
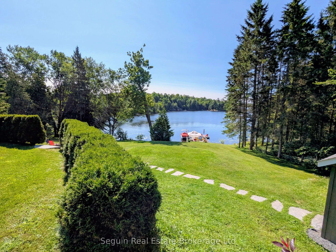
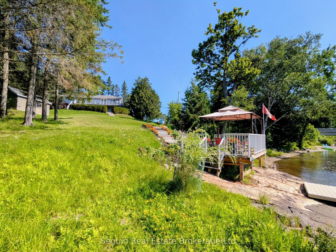
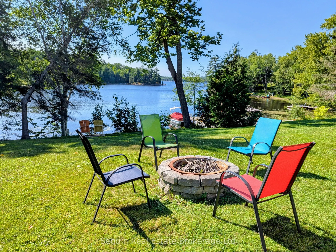
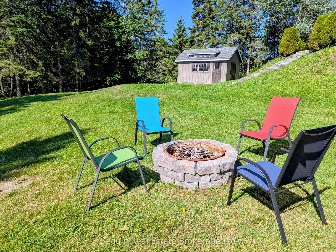
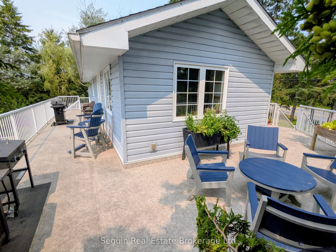
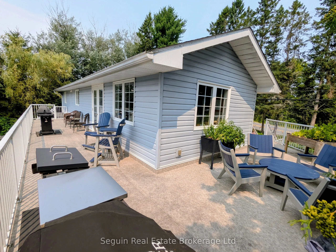
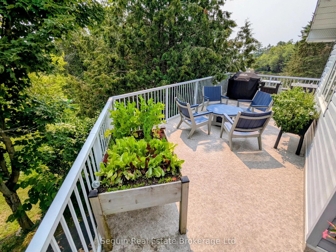
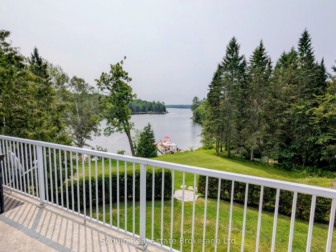
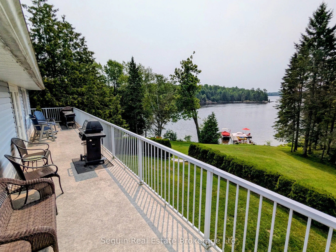
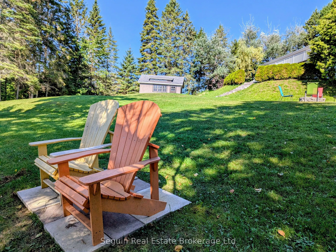
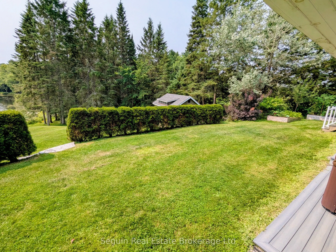
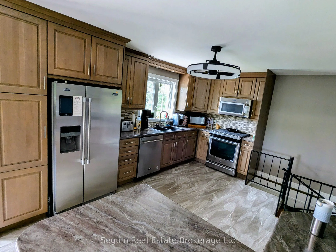
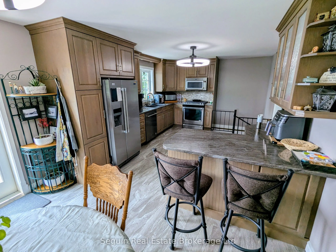
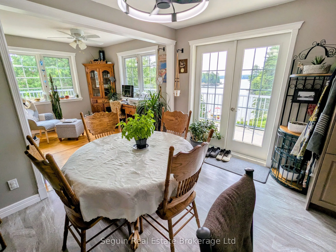
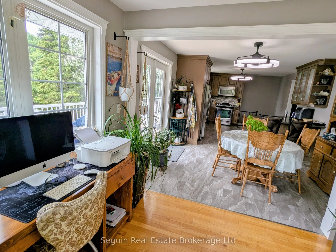
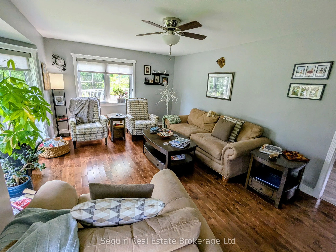
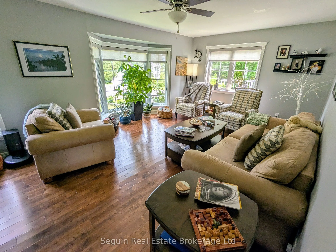
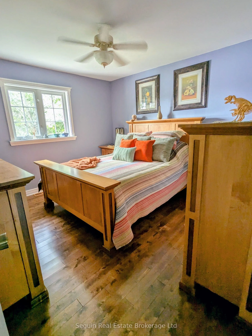
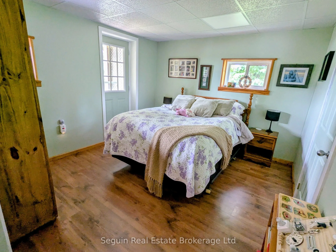
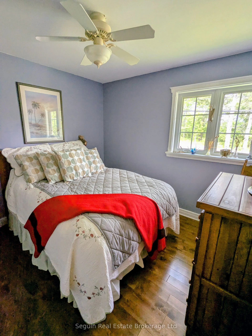
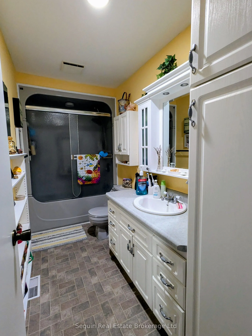
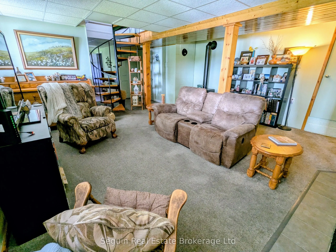
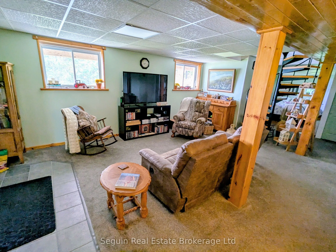
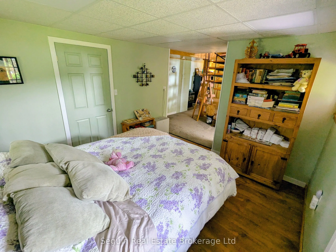
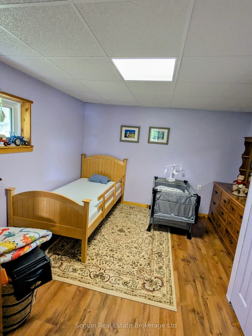
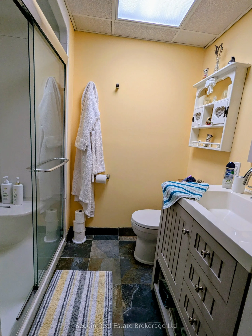
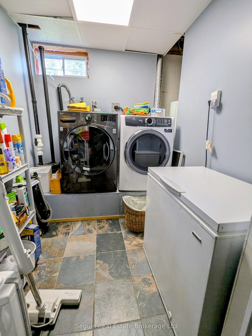
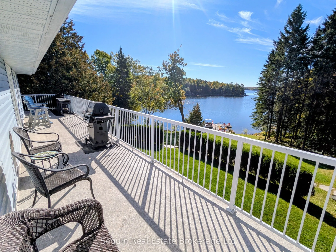
4 bed, 2 bath country home on Maple Lake. South-facing long lake views with 320 feet of sandy & smooth rock shoreline. Gently sloping and impressively landscaped with mature trees & plenty of open space. Granite stonework steps, shoreline deck & a newly upgraded dock along a flat and level sandy s...horeline. This property offers an attached garage and a flat level drive from the year round road right to the back step. Plenty of parking roadside with perennial landscaping offering you a warm welcome home every time. Waterside offers a neighbour free parkland setting. Modern finishes and a spacious layout on both levels. Easy access sun soaked wrap around deck for entertaining, bbqing, and lakeside lounging. The fully finished walkout offers great potential for a second family, with its own entrance, a large family room with fireplace, an additional bedroom and den, a three-piece bath, and laundry. Maple Lake with access to Duck Lake offers 2 lake fun, great for swimming, all watersports, for bass and walleye fishing. The nearby Village of Orrville offers a summer market, an antique boutique, general store, Community Centre, parks & beaches. The Seguin Recreational Trail runs right thru the Villlage. The town of Parry Sound is 15 minutes away, Barrie just over an hour, and you're in the G.T.A in less than 2.5 hrs along the beautiful hwy 400. Seguin is the natural place to be...You may want to be here!
Full Property Details
Interior
Bedrooms
4
Total Bedrooms
4
Washrooms
2
Square Footage
1100-1500 sqft
Basement
Finished,Full,Separate Entrance,Walk-Out
Heating Source
Propane
Heating Fuel
Forced Air
Air Conditioning
Central Air
Family Room
Yes
Kitchens
1
Total Kitchens
1
Fireplace Features
Yes
Bedrooms
4
Total Bedrooms
4
Washrooms
2
Square Footage
1100-1500 sqft
Basement
Finished,Full,Separate Entrance,Walk-Out
Heating Source
Propane
Heating Fuel
Forced Air
Air Conditioning
Central Air
Family Room
Yes
Kitchens
1
Total Kitchens
1
Fireplace Features
Yes
Exterior
Depth
0.0
Front
320.0
Acreage
.50-1.99
Lot Size
320 x 0.0 ft
Pool
None
Waterfront
Direct
Parking Spaces
5
Total Parking Spaces
6.00
Parking Description
Attached
Garage Spaces
1
Depth
0.0
Front
320.0
Acreage
.50-1.99
Lot Size
320 x 0.0 ft
Pool
None
Waterfront
Direct
Parking Spaces
5
Total Parking Spaces
6.00
Parking Description
Attached
Garage Spaces
1
Building Description
Style
2-Storey
Home Type
House
Subtype
Rural Residential
Property Orientation
South
Exterior Finish
Vinyl Siding
Sewers
Septic
Water Supply
Well
Possession Date
12/1/2026
Style
2-Storey
Home Type
House
Subtype
Rural Residential
Property Orientation
South
Exterior Finish
Vinyl Siding
Sewers
Septic
Water Supply
Well
Possession Date
12/1/2026
Community
Community
Seguin
Community
Seguin
Taxes & Fees
Taxes
$2,101 /yr
Tax Year
2026
Occupancy
Owner
Taxes
$2,101 /yr
Tax Year
2026
Occupancy
Owner
Room Types
Bedroom
-
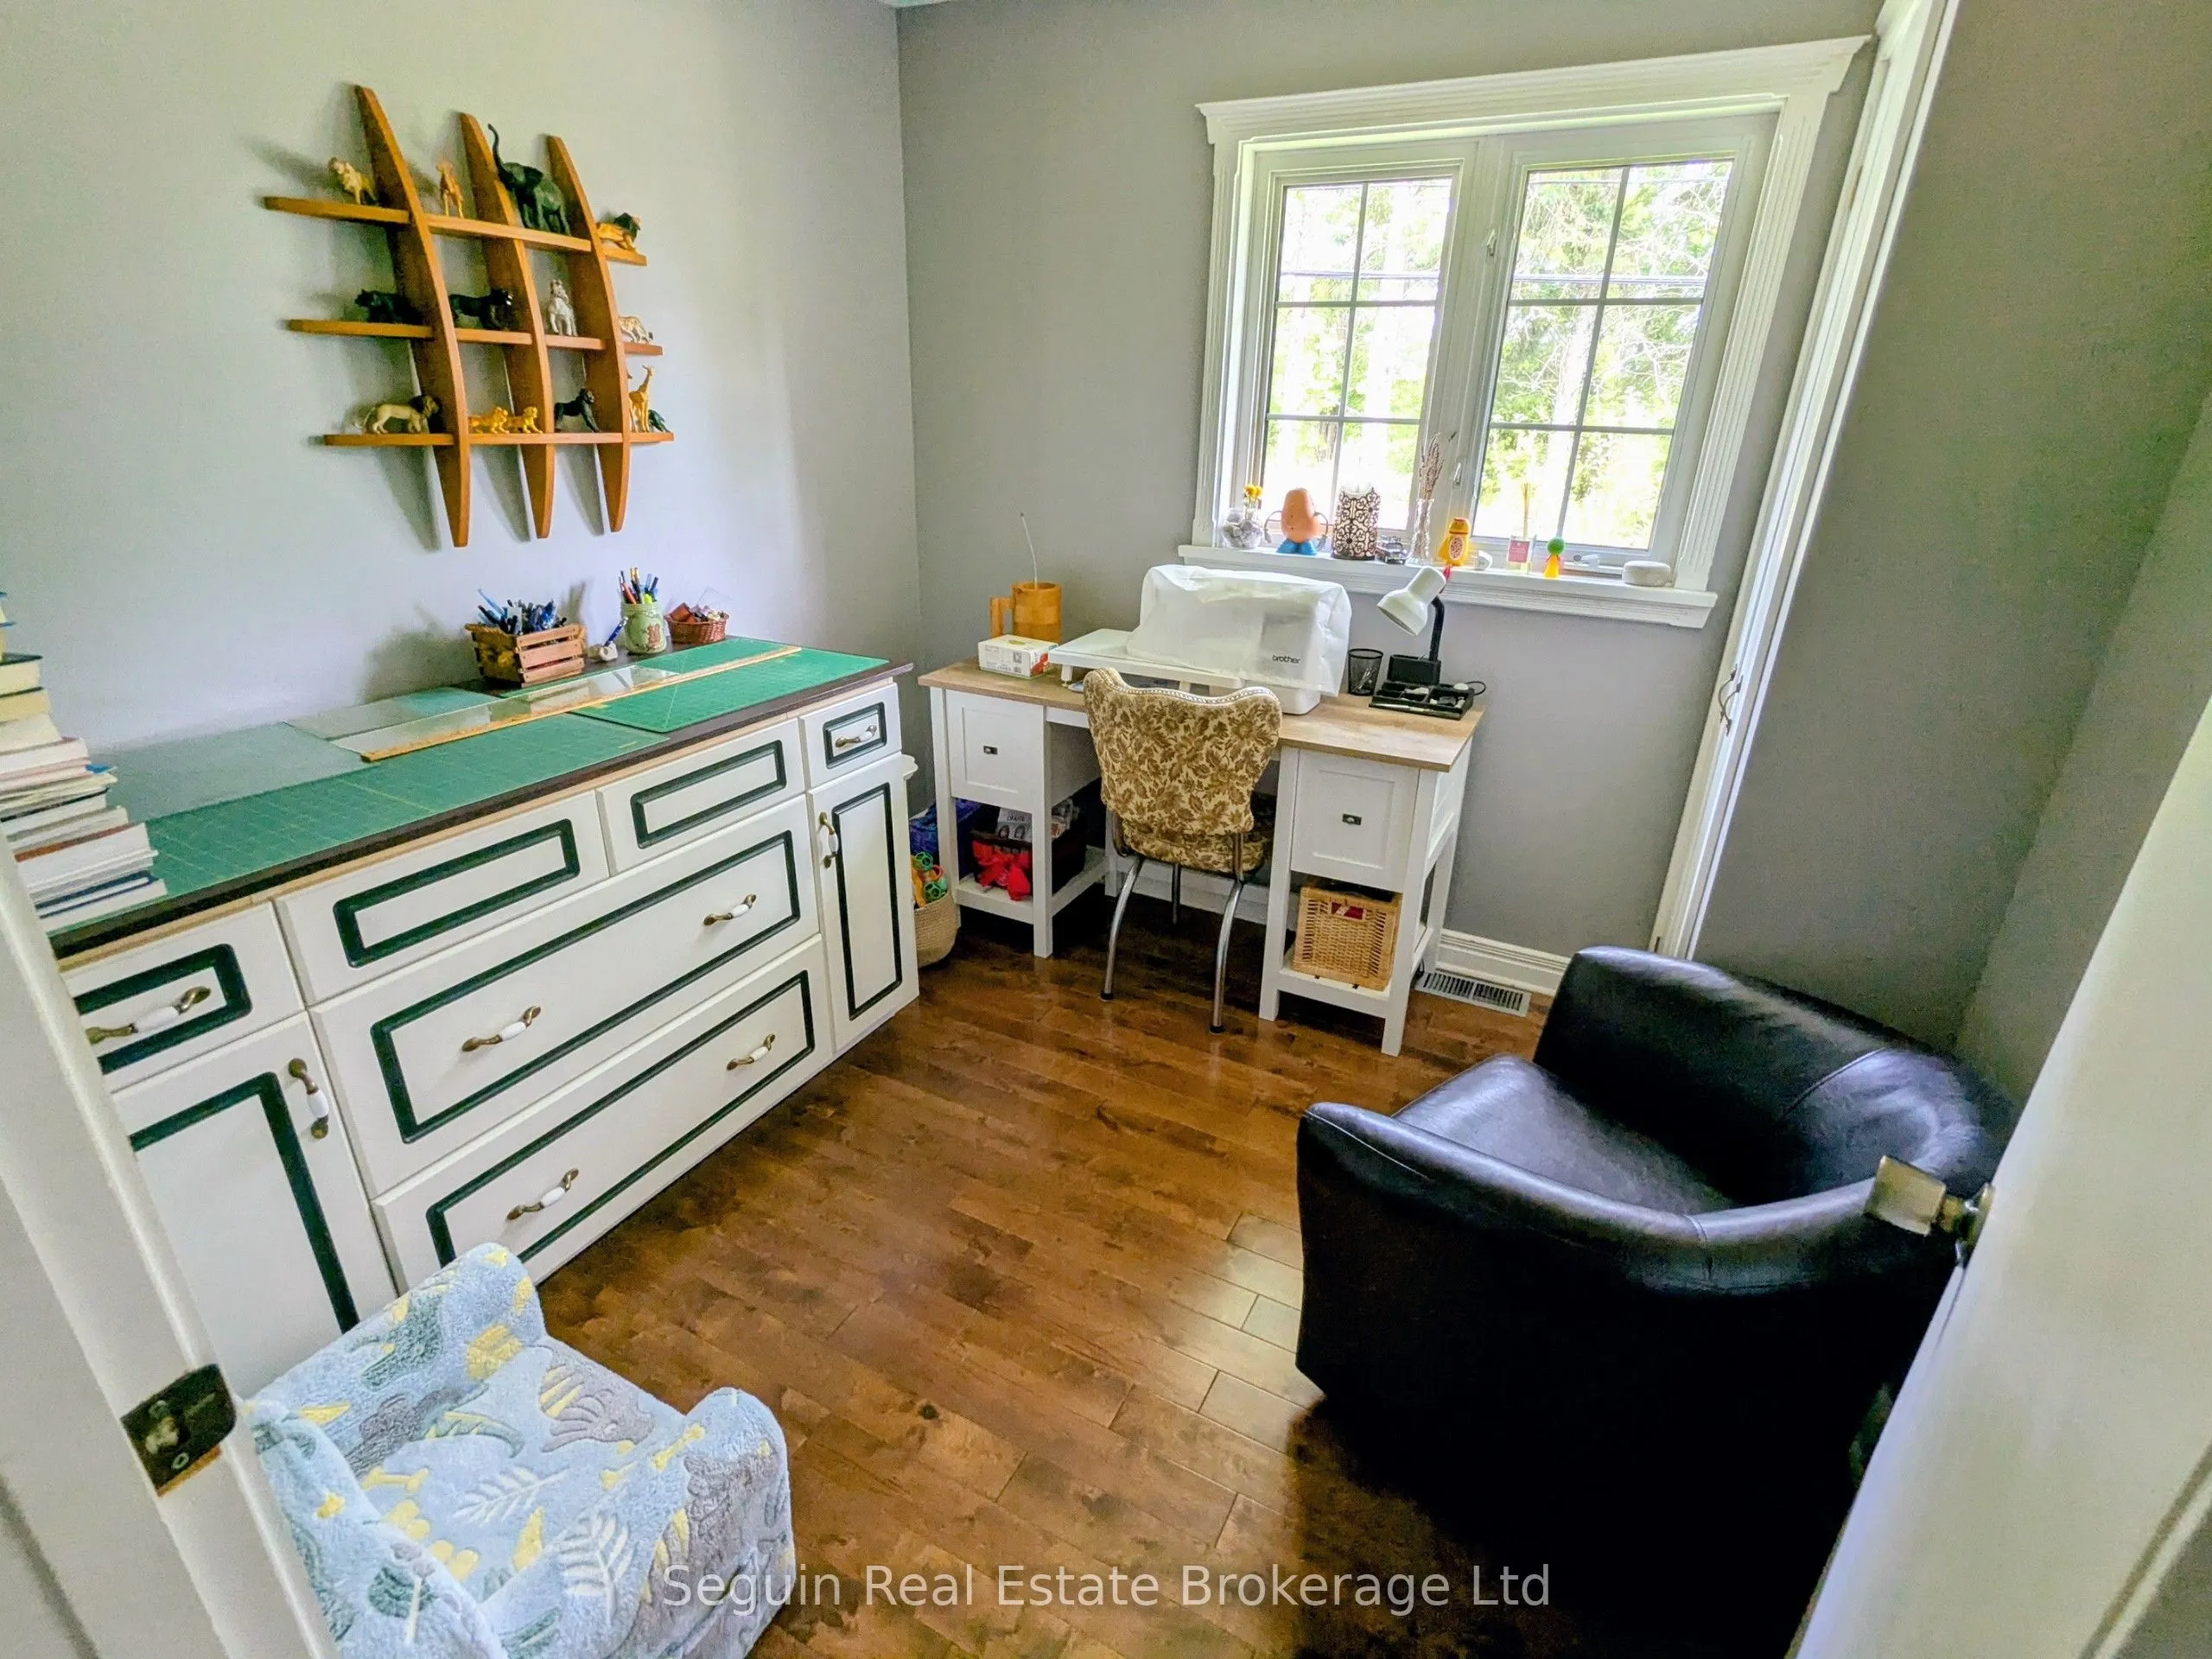
Dimensions 10.01 x 8.33 feet
83.38 sqft
Similar Properties(No results)
Mortgage Calculator
Calculate your estimated monthly mortgage payment
Price
$960,000
$
%
%
Total cost of mortgage
$0
Monthly payment
By clicking Save, we will calculate your estimated mortgage for all properties using the saved values (down payment percentage, interest rate, and amortization).
The accuracy and applicability of this calculator are not guaranteed.