Sign In or Create a Free Account to see full details of this property
Key Facts
Key facts for 301 Emerald Hills Court #Unit 11
Property Type
Condo, 2-Storey
Parking
Other 0 garage, 1 parking
MLS #
X13877824
Size
1600-1799 sqft
Basement
None
Listed on
2026-10-07
Lot size
-
Tax
$1,147 /yr
Days on Market
20
Approximate Age
16-30
Maintenance Fee
$366.10/mo
Hydro, Building Insu...
Description
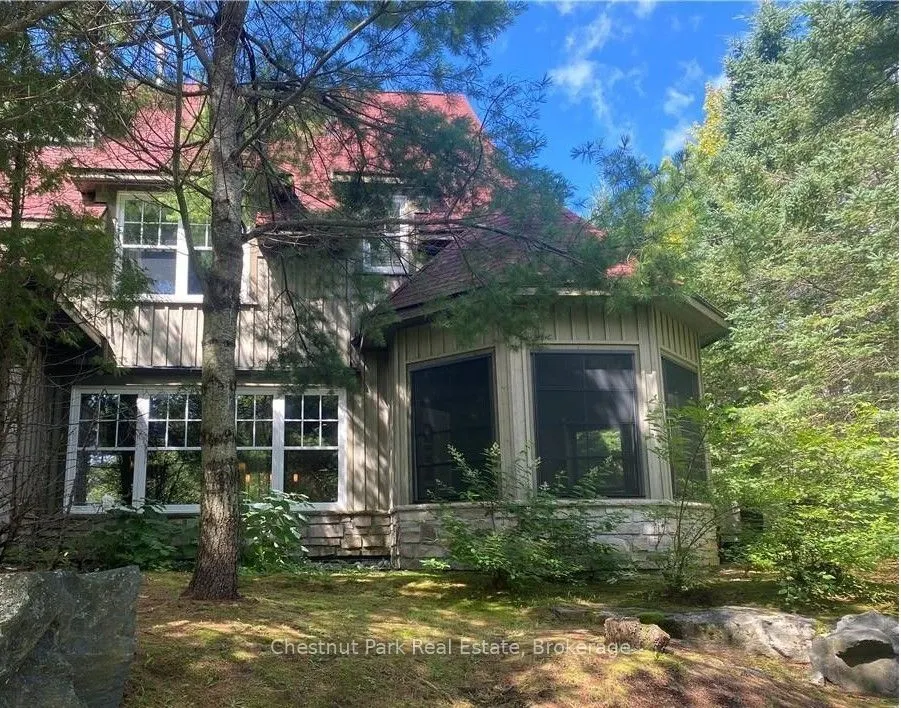
Experience five weeks of curated luxury at Rocky Crest Resort. Nestled on the prestigious shores of Lake Joseph, this exceptional three-bedroom, three-bathroom fractional condo offers the perfect blend of sophisticated living and natural beauty. Unwind in the spacious, open-concept interior or relax... in the private Muskoka Room, designed for seamless indoor-outdoor living. Your ownership includes an exclusive ClubLink golf membership and full access to Rocky Crest's world-class amenities, including a luxury spa, tennis courts, pristine pools, and a dedicated recreation centre. Embrace the finest in Muskoka living throughout the seasons. Fractional "I" on schedule
Full Property Details
Interior
Bedrooms
3
Bedrooms Plus
0
Total Bedrooms
3
Washrooms
3
Square Footage
1600-1799 sqft
Basement
None
Heating Source
Propane
Heating Fuel
Forced Air
Air Conditioning
Central Air
Family Room
Yes
Kitchens
1
Kitchens Plus
0
Total Kitchens
1
Fireplace Features
No
Bedrooms
3
Bedrooms Plus
0
Total Bedrooms
3
Washrooms
3
Square Footage
1600-1799 sqft
Basement
None
Heating Source
Propane
Heating Fuel
Forced Air
Air Conditioning
Central Air
Family Room
Yes
Kitchens
1
Kitchens Plus
0
Total Kitchens
1
Fireplace Features
No
Exterior
Driveway
Other
Pool
Outdoor Pool
Waterfront
Indirect,WaterfrontCommunity
Parking Spaces
1
Total Parking Spaces
1.00
Parking Description
Other
Garage Spaces
0
Zoning
C4-11
Balcony
Enclosed
Driveway
Other
Pool
Outdoor Pool
Waterfront
Indirect,WaterfrontCommunity
Parking Spaces
1
Total Parking Spaces
1.00
Parking Description
Other
Garage Spaces
0
Zoning
C4-11
Balcony
Enclosed
Building Description
Style
2-Storey
Home Type
Condo
Subtype
Condo Townhouse
Year Built
16-30
Property Orientation
West
Exterior Finish
Wood ,Stone
Possession Date
10/7/2026
Locker
None
Style
2-Storey
Home Type
Condo
Subtype
Condo Townhouse
Year Built
16-30
Property Orientation
West
Exterior Finish
Wood ,Stone
Possession Date
10/7/2026
Locker
None
Community
Community
Seguin
Community
Seguin
Taxes & Fees
Taxes
$1,147 /yr
Tax Year
2025
Occupancy
Tenant
Maintenance Fee
$366.10/mo
Hydro
Included
Building Insurance
Included
Taxes
$1,147 /yr
Tax Year
2025
Occupancy
Tenant
Maintenance Fee
$366.10/mo
Hydro
Included
Building Insurance
Included
Other
Pets
Yes-with Restrictions
Pets
Yes-with Restrictions
Room Types
Bathroom
-
Dimensions - feet
0 sqft
Bedroom
-
Dimensions 10.01 x 10.01 feet
100.2 sqft
Bedroom
-
Dimensions 10.83 x 9.51 feet
102.99 sqft
Dining Room
-
Dimensions 8.01 x 8.01 feet
64.16 sqft
Kitchen
-
Dimensions 15.42 x 11.32 feet
174.55 sqft
Living Room
-
Dimensions 25.43 x 15.49 feet
393.91 sqft
Primary Bedroom
-
Dimensions 14.34 x 11.32 feet
162.33 sqft
Similar Properties(No results)
Mortgage Calculator
Calculate your estimated monthly mortgage payment
Price
$49,900
$
%
%
Total cost of mortgage
$0
Monthly payment
By clicking Save, we will calculate your estimated mortgage for all properties using the saved values (down payment percentage, interest rate, and amortization).
The accuracy and applicability of this calculator are not guaranteed.