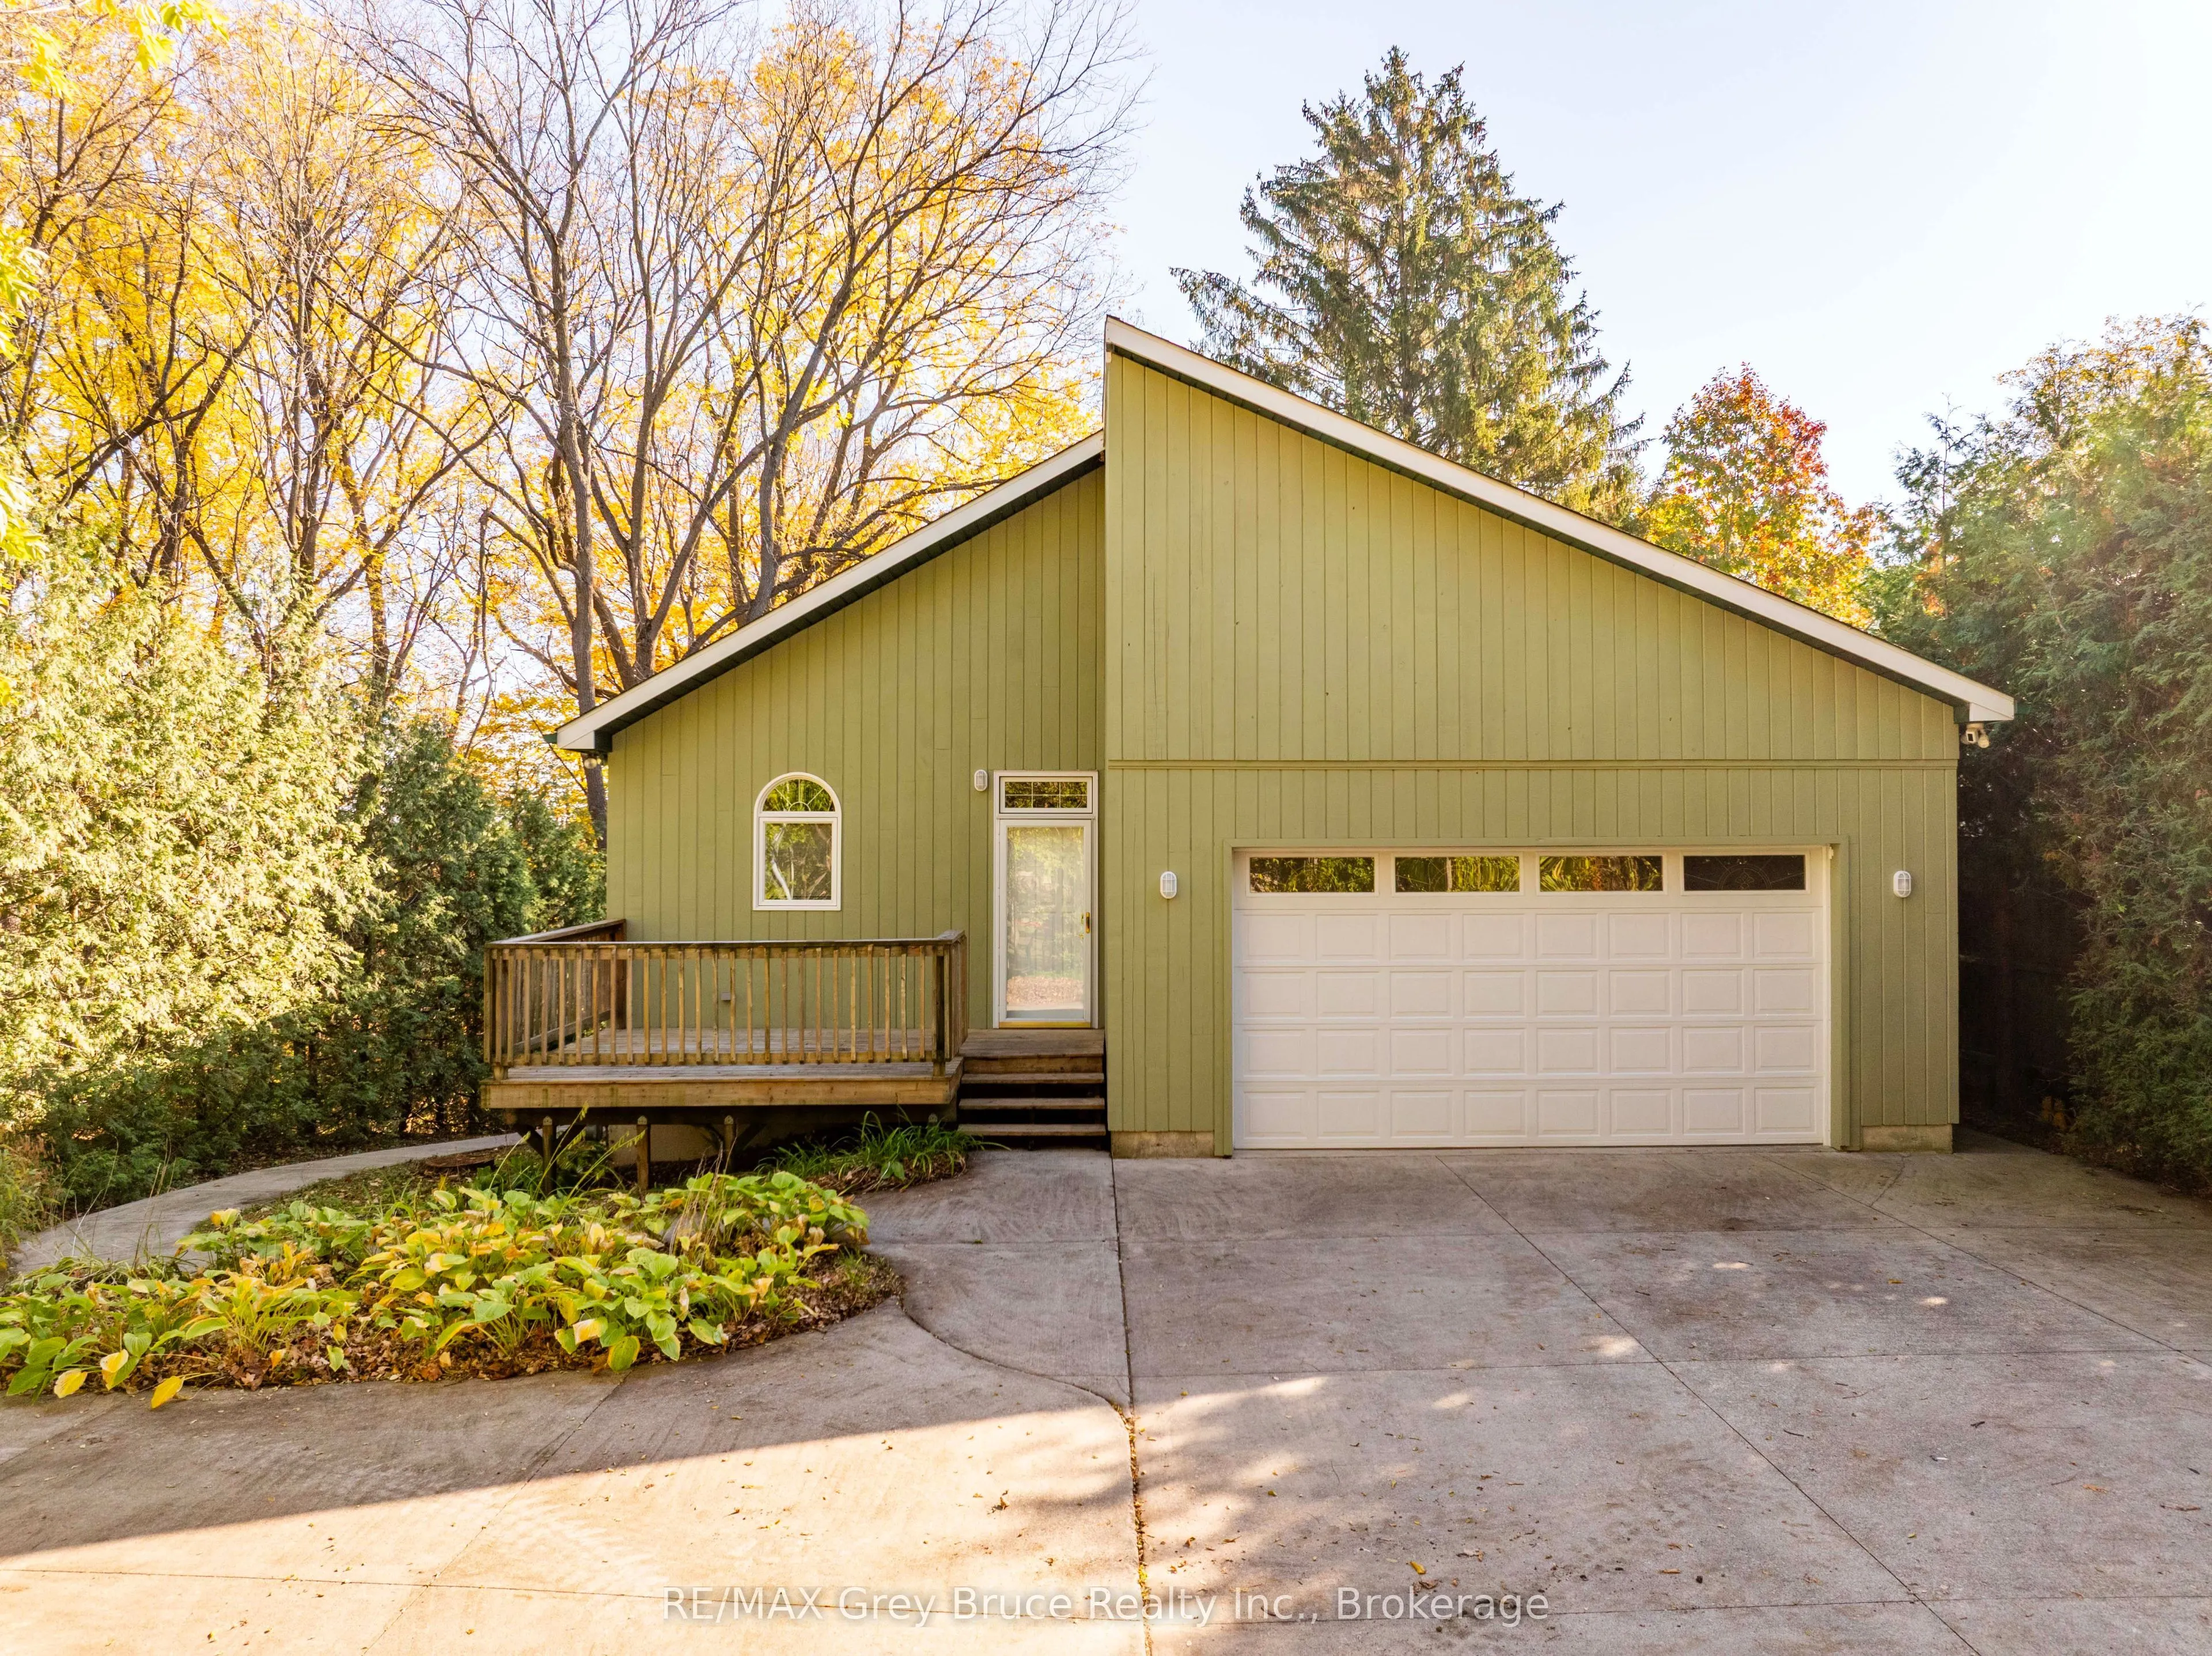
Tucked away at the end of a quiet dead-end street on the desirable west side, this charming bungalow backs onto a private ravine lot. Mature trees and a tall cedar hedge give you a peaceful, natural setting while keeping you close to schools and everyday amenities. The main floor has a cozy living r...oom with a gas fireplace and a primary bedroom with its own 4-piece ensuite, plus a convenient 2-piece bath for guests. Step out from the main level onto the deck and enjoy the view of the trees. The fully finished walkout basement is warm and comfortable with in-floor radiant heat. Downstairs you'll find a second bedroom, a 3-piece bath and an extra living area for movie nights, hobbies or visiting family. A large attached garage and a wide concrete driveway leave plenty of room for vehicles, storage and toys. Main-floor living, move-in ready, privacy and a great location make this one a must-see!
Full Property Details
Interior
Bedrooms
2
Total Bedrooms
2
Washrooms
3
Square Footage
700-1100 sqft
Basement
Finished with Walk-Out
Heating Source
Gas
Heating Fuel
Heat Pump
Air Conditioning
Wall Unit(s)
Family Room
Yes
Kitchens
1
Total Kitchens
1
Fireplace Features
Yes
Bedrooms
2
Total Bedrooms
2
Washrooms
3
Square Footage
700-1100 sqft
Basement
Finished with Walk-Out
Heating Source
Gas
Heating Fuel
Heat Pump
Air Conditioning
Wall Unit(s)
Family Room
Yes
Kitchens
1
Total Kitchens
1
Fireplace Features
Yes
Exterior
Depth
165.0
Front
66.0
Lot Size
66 x 165.0 ft
Pool
None
Parking Spaces
4
Total Parking Spaces
6.00
Parking Description
Attached
Garage Spaces
2
Depth
165.0
Front
66.0
Lot Size
66 x 165.0 ft
Pool
None
Parking Spaces
4
Total Parking Spaces
6.00
Parking Description
Attached
Garage Spaces
2
Building Description
Style
Bungalow
Home Type
House
Subtype
Detached
Property Orientation
East
Exterior Finish
Board & Batten
Sewers
Sewer
Water Supply
Municipal
Possession Date
No Data
Style
Bungalow
Home Type
House
Subtype
Detached
Property Orientation
East
Exterior Finish
Board & Batten
Sewers
Sewer
Water Supply
Municipal
Possession Date
No Data
Community
Community
Owen Sound
Community
Owen Sound
Taxes & Fees
Taxes
$4,596 /yr
Tax Year
2025
Occupancy
Owner
Taxes
$4,596 /yr
Tax Year
2025
Occupancy
Owner
Room Types
Bedroom
-
Dimensions 10.43 x 15.16 feet
158.12 sqft
Bedroom 2
-
Dimensions 8.66 x 11.58 feet
100.28 sqft
Dining Room
-
Dimensions 10.01 x 11.58 feet
115.92 sqft
Kitchen
-
Dimensions 10.76 x 16.8 feet
180.77 sqft
Laundry
-
Dimensions 4.49 x 4.95 feet
22.23 sqft
Living Room
-
Dimensions 15.19 x 18.5 feet
281.02 sqft
Recreation
-
Dimensions 15.19 x 18.67 feet
283.6 sqft
Similar Properties(No results)
Mortgage Calculator
Calculate your estimated monthly mortgage payment
Price
$599,999
$
%
%
Total cost of mortgage
$0
Monthly payment
By clicking Save, we will calculate your estimated mortgage for all properties using the saved values (down payment percentage, interest rate, and amortization).
The accuracy and applicability of this calculator are not guaranteed.