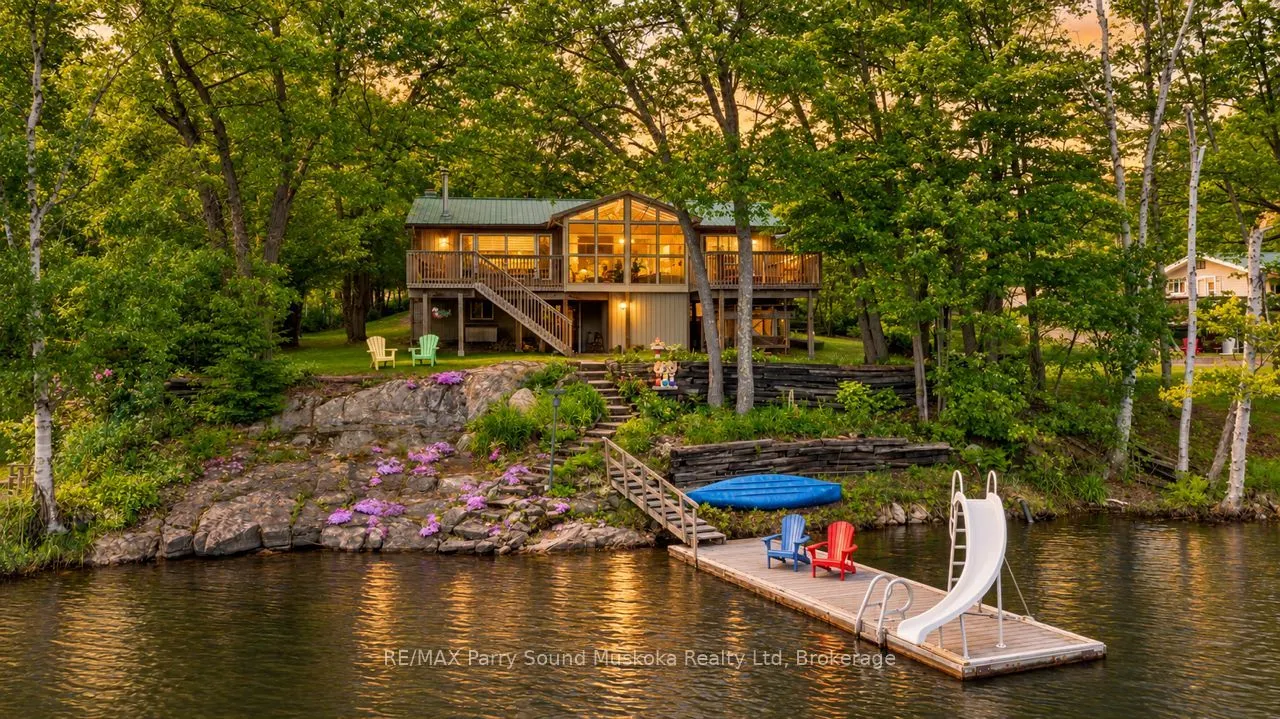
Sign In or Create a Free Account to see full details of this property
Key Facts
Key facts for 31 Beaver Trail
Property Type
House, Bungalow
Parking
Detached 1 garage, 8 parking
MLS #
X14157512
Size
1100-1500 sqft
Basement
Full,Finished with Walk-Out
Listed on
2026-11-06
Lot size
90 x 228.0
Tax
$2,556 /yr
Days on Market
0
Approximate Age
-
Maintenance Fee
-
Description
MILLER LAKE 4 SEASON WATERFRONT COTTAGE or HOME! 2+1 Bedrooms, 2 baths, Detached garage for the Toys! Turn Key Lakefront Offering! This Spacious & Immaculate ranch bungalow boasts Open Concept design, Bright kitchen with abundance of cabinetry, Large living room with lake views, Family dining area w...ith walkout Screened Muskoka Sunroom to extend outdoor enjoyment, Imagine relaxing in the hot tub overlooking water, Sundeck for morning coffee & late afternoon drinks, + Full walkout lower level featuring Games Room, Family room, Guest den, Snuggle up by the airtight wood stove in the late fall & winter months, Fully winterized with heated water line, Hot water radiant heat, Private lot, Large parking area ideal for guests, boat/RV storage, Year round road access just 10 mins to Parry Sound! Natural granite landscape boasts Easy access to waterfront for Great Swimming & Fishing, Explore the waters & nature in your fishing boat, Canoe, Paddle board or Kayak, Access into picturesque Boys Lake for further exploration & tranquility! Mins to neighbourhood Private Park & Beach! Make your Waterfront Dream a Reality!
Full Property Details
Interior
Bedrooms
2
Bedrooms Plus
1
Total Bedrooms
3
Washrooms
2
Square Footage
1100-1500 sqft
Basement
Full,Finished with Walk-Out
Heating Source
Propane
Heating Fuel
Radiant
Air Conditioning
None
Family Room
Yes
Kitchens
1
Total Kitchens
1
Fireplace Features
Yes
Bedrooms
2
Bedrooms Plus
1
Total Bedrooms
3
Washrooms
2
Square Footage
1100-1500 sqft
Basement
Full,Finished with Walk-Out
Heating Source
Propane
Heating Fuel
Radiant
Air Conditioning
None
Family Room
Yes
Kitchens
1
Total Kitchens
1
Fireplace Features
Yes
Exterior
Depth
228.0
Front
90.0
Acreage
< .50
Lot Size
90 x 228.0 ft
Pool
None
Waterfront
Direct
Parking Spaces
8
Total Parking Spaces
9.00
Parking Description
Detached
Garage Spaces
1
Depth
228.0
Front
90.0
Acreage
< .50
Lot Size
90 x 228.0 ft
Pool
None
Waterfront
Direct
Parking Spaces
8
Total Parking Spaces
9.00
Parking Description
Detached
Garage Spaces
1
Building Description
Style
Bungalow
Home Type
House
Subtype
Detached
Property Orientation
East
Exterior Finish
Vinyl Siding
Sewers
Septic
Water Supply
Other
Possession Date
No Data
Style
Bungalow
Home Type
House
Subtype
Detached
Property Orientation
East
Exterior Finish
Vinyl Siding
Sewers
Septic
Water Supply
Other
Possession Date
No Data
Community
Community
McDougall
Community
McDougall
Taxes & Fees
Taxes
$2,556 /yr
Tax Year
2025
Occupancy
Owner
Taxes
$2,556 /yr
Tax Year
2025
Occupancy
Owner
Room Types
Bathroom
5 Pc Bath
Dimensions 12.6 x 9.74 feet
122.72 sqft
Bathroom
-
Dimensions 7.45 x 3.64 feet
27.12 sqft
Bedroom
-
Dimensions 13.16 x 10.89 feet
143.31 sqft
Bedroom
-
Dimensions 21.26 x 11.98 feet
254.69 sqft
Dining Room
W/O To Porch
Dimensions 13.42 x 9.51 feet
127.62 sqft
Foyer
-
Dimensions 7.35 x 5.54 feet
40.72 sqft
Kitchen
-
Dimensions 12.04 x 8.96 feet
107.88 sqft
Laundry
-
Dimensions 13.85 x 12.8 feet
177.28 sqft
Laundry
-
Dimensions 5.38 x 3.97 feet
21.36 sqft
Living Room
Fireplace
Dimensions 20.21 x 13.42 feet
271.22 sqft
Primary Bedroom
-
Dimensions 15.32 x 9.74 feet
149.22 sqft
Recreation
Fireplace, W/O To Yard
Dimensions 83.66 x 83.01 feet
6944.62 sqft
Similar Properties(No results)
Mortgage Calculator
Calculate your estimated monthly mortgage payment
Price
$749,000
$
%
%
Monthly payment
By clicking Save, we will calculate your estimated mortgage for all properties using the saved values (down payment percentage, interest rate, and amortization).
The accuracy and applicability of this calculator are not guaranteed.