Sign In or Create a Free Account to see full details of this property
Key Facts
Key facts for 356598 The Blue Mountains- Euphrasia
Property Type
House, 1 1/2 Storey
Parking
None 0 garage, 4 parking
MLS #
X14157844
Size
2000-2500 sqft
Basement
Exposed Rock,Partial Basement
Listed on
2026-11-05
Lot size
205 x 132.0
Tax
$5,595 /yr
Days on Market
1
Approximate Age
New
Maintenance Fee
-
Description
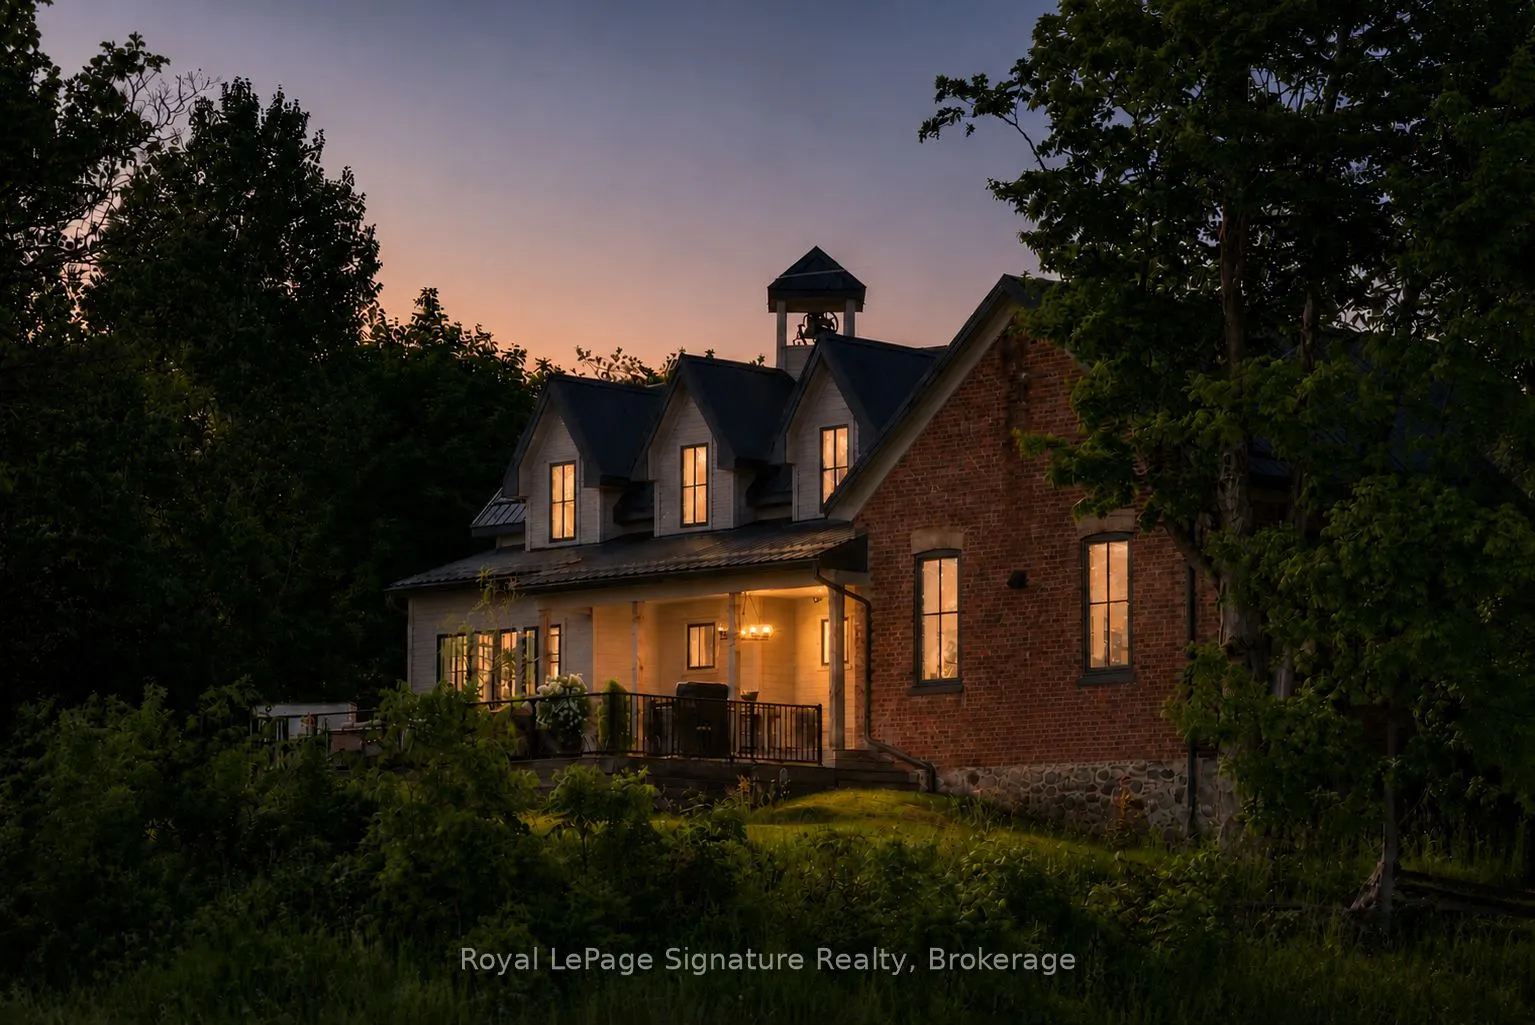
Steeped in history and thoughtfully reimagined, this over-100-year-old former schoolhouse has been lovingly transformed into a one-of-a-kind home. Taken back to the studs, a full renovation and seamless addition were completed in 2022, blending heritage charm with modern comfort and efficiency. Surr...ounded by large farm properties, the home offers a true country feel perched on 3/4 of an acre. Enjoy peaceful rural living while being just 7 minutes from downtown Thornbury, with schools, shopping, restaurants, coffee, the marina, beach, pier, and Georgian Bay all close at hand.The bright, open-concept main floor is ideal for entertaining and everyday living, featuring a stunning kitchen with a massive island, built-in appliances, and generous storage, flowing into the dining and living areas. A cozy wood stove anchors the living room, adding warmth and character. The main level also includes a primary bedroom with ensuite & walk-in closet, main-floor laundry, and a custom mudroom with built-ins. Upstairs are two generously sized bedrooms and a beautifully finished 5-piece bathroom. The lower level offers exceptional functionality with a crawl space basement-half with approximately 5-foot clearance for storage, and the original section with 6'5" ceilings and a walk-out, perfect for bikes, lawn equipment, or recreational gear. Outdoors, enjoy fenced vegetable and produce garden beds, a storage shed, and easy access to trails, the Beaver River, and some of the area's most sought-after road and gravel biking routes. Walk to the beloved Blackbird Bakery, a rare and charming country neighbour. Rich in local history yet completely renewed, this home even features the restored original school bell-still working and loved by neighbours. A rare opportunity to own a piece of the past, beautifully updated for modern living.
Full Property Details
Interior
Bedrooms
3
Total Bedrooms
3
Washrooms
3
Square Footage
2000-2500 sqft
Basement
Exposed Rock,Partial Basement
Heating Source
Propane
Heating Fuel
Forced Air
Air Conditioning
Central Air
Family Room
No
Kitchens
1
Total Kitchens
1
Fireplace Features
Yes
Bedrooms
3
Total Bedrooms
3
Washrooms
3
Square Footage
2000-2500 sqft
Basement
Exposed Rock,Partial Basement
Heating Source
Propane
Heating Fuel
Forced Air
Air Conditioning
Central Air
Family Room
No
Kitchens
1
Total Kitchens
1
Fireplace Features
Yes
Exterior
Depth
132.0
Front
205.0
Acreage
.50-1.99
Driveway
Private
Lot Size
205 x 132.0 ft
Pool
None
Parking Spaces
4
Total Parking Spaces
4.00
Parking Description
None
Garage Spaces
0
Zoning
A2
Depth
132.0
Front
205.0
Acreage
.50-1.99
Driveway
Private
Lot Size
205 x 132.0 ft
Pool
None
Parking Spaces
4
Total Parking Spaces
4.00
Parking Description
None
Garage Spaces
0
Zoning
A2
Building Description
Style
1 1/2 Storey
Home Type
House
Subtype
Detached
Year Built
New
Property Orientation
North
Exterior Finish
Brick,Wood
Sewers
Septic
Water Supply
Well
Possession Date
No Data
Style
1 1/2 Storey
Home Type
House
Subtype
Detached
Year Built
New
Property Orientation
North
Exterior Finish
Brick,Wood
Sewers
Septic
Water Supply
Well
Possession Date
No Data
Community
Community
Grey Highlands
Community
Grey Highlands
Taxes & Fees
Taxes
$5,595 /yr
Tax Year
2025
Occupancy
Partial
Taxes
$5,595 /yr
Tax Year
2025
Occupancy
Partial
Room Types
Bedroom 2
Hardwood Floor, Closet, Window
Dimensions 13.85 x 13.98 feet
193.62 sqft
Bedroom 3
Closet, Hardwood Floor, Window
Dimensions 15.22 x 13.75 feet
209.28 sqft
Dining Room
2 Pc Bath, Hardwood Floor, Large Window
Dimensions 10.07 x 19.69 feet
198.28 sqft
Great Room
Hardwood Floor, Vaulted Ceiling(s), Large Window
Dimensions 13.29 x 19.69 feet
261.68 sqft
Kitchen
Cathedral Ceiling(s), Large Window
Dimensions 10.3 x 19.69 feet
202.81 sqft
Mud Room
Tile Floor, Window, Closet
Dimensions 7.22 x 7.25 feet
52.34 sqft
Primary Bedroom
5 Pc Ensuite, Walk-In Closet(s), Hardwood Floor
Dimensions 18.73 x 13.55 feet
253.79 sqft
Utility Room
-
Dimensions 19.69 x 23.62 feet
465.08 sqft
Similar Properties(No results)
Mortgage Calculator
Calculate your estimated monthly mortgage payment
Price
$1,750,000
$
%
%
Monthly payment
By clicking Save, we will calculate your estimated mortgage for all properties using the saved values (down payment percentage, interest rate, and amortization).
The accuracy and applicability of this calculator are not guaranteed.