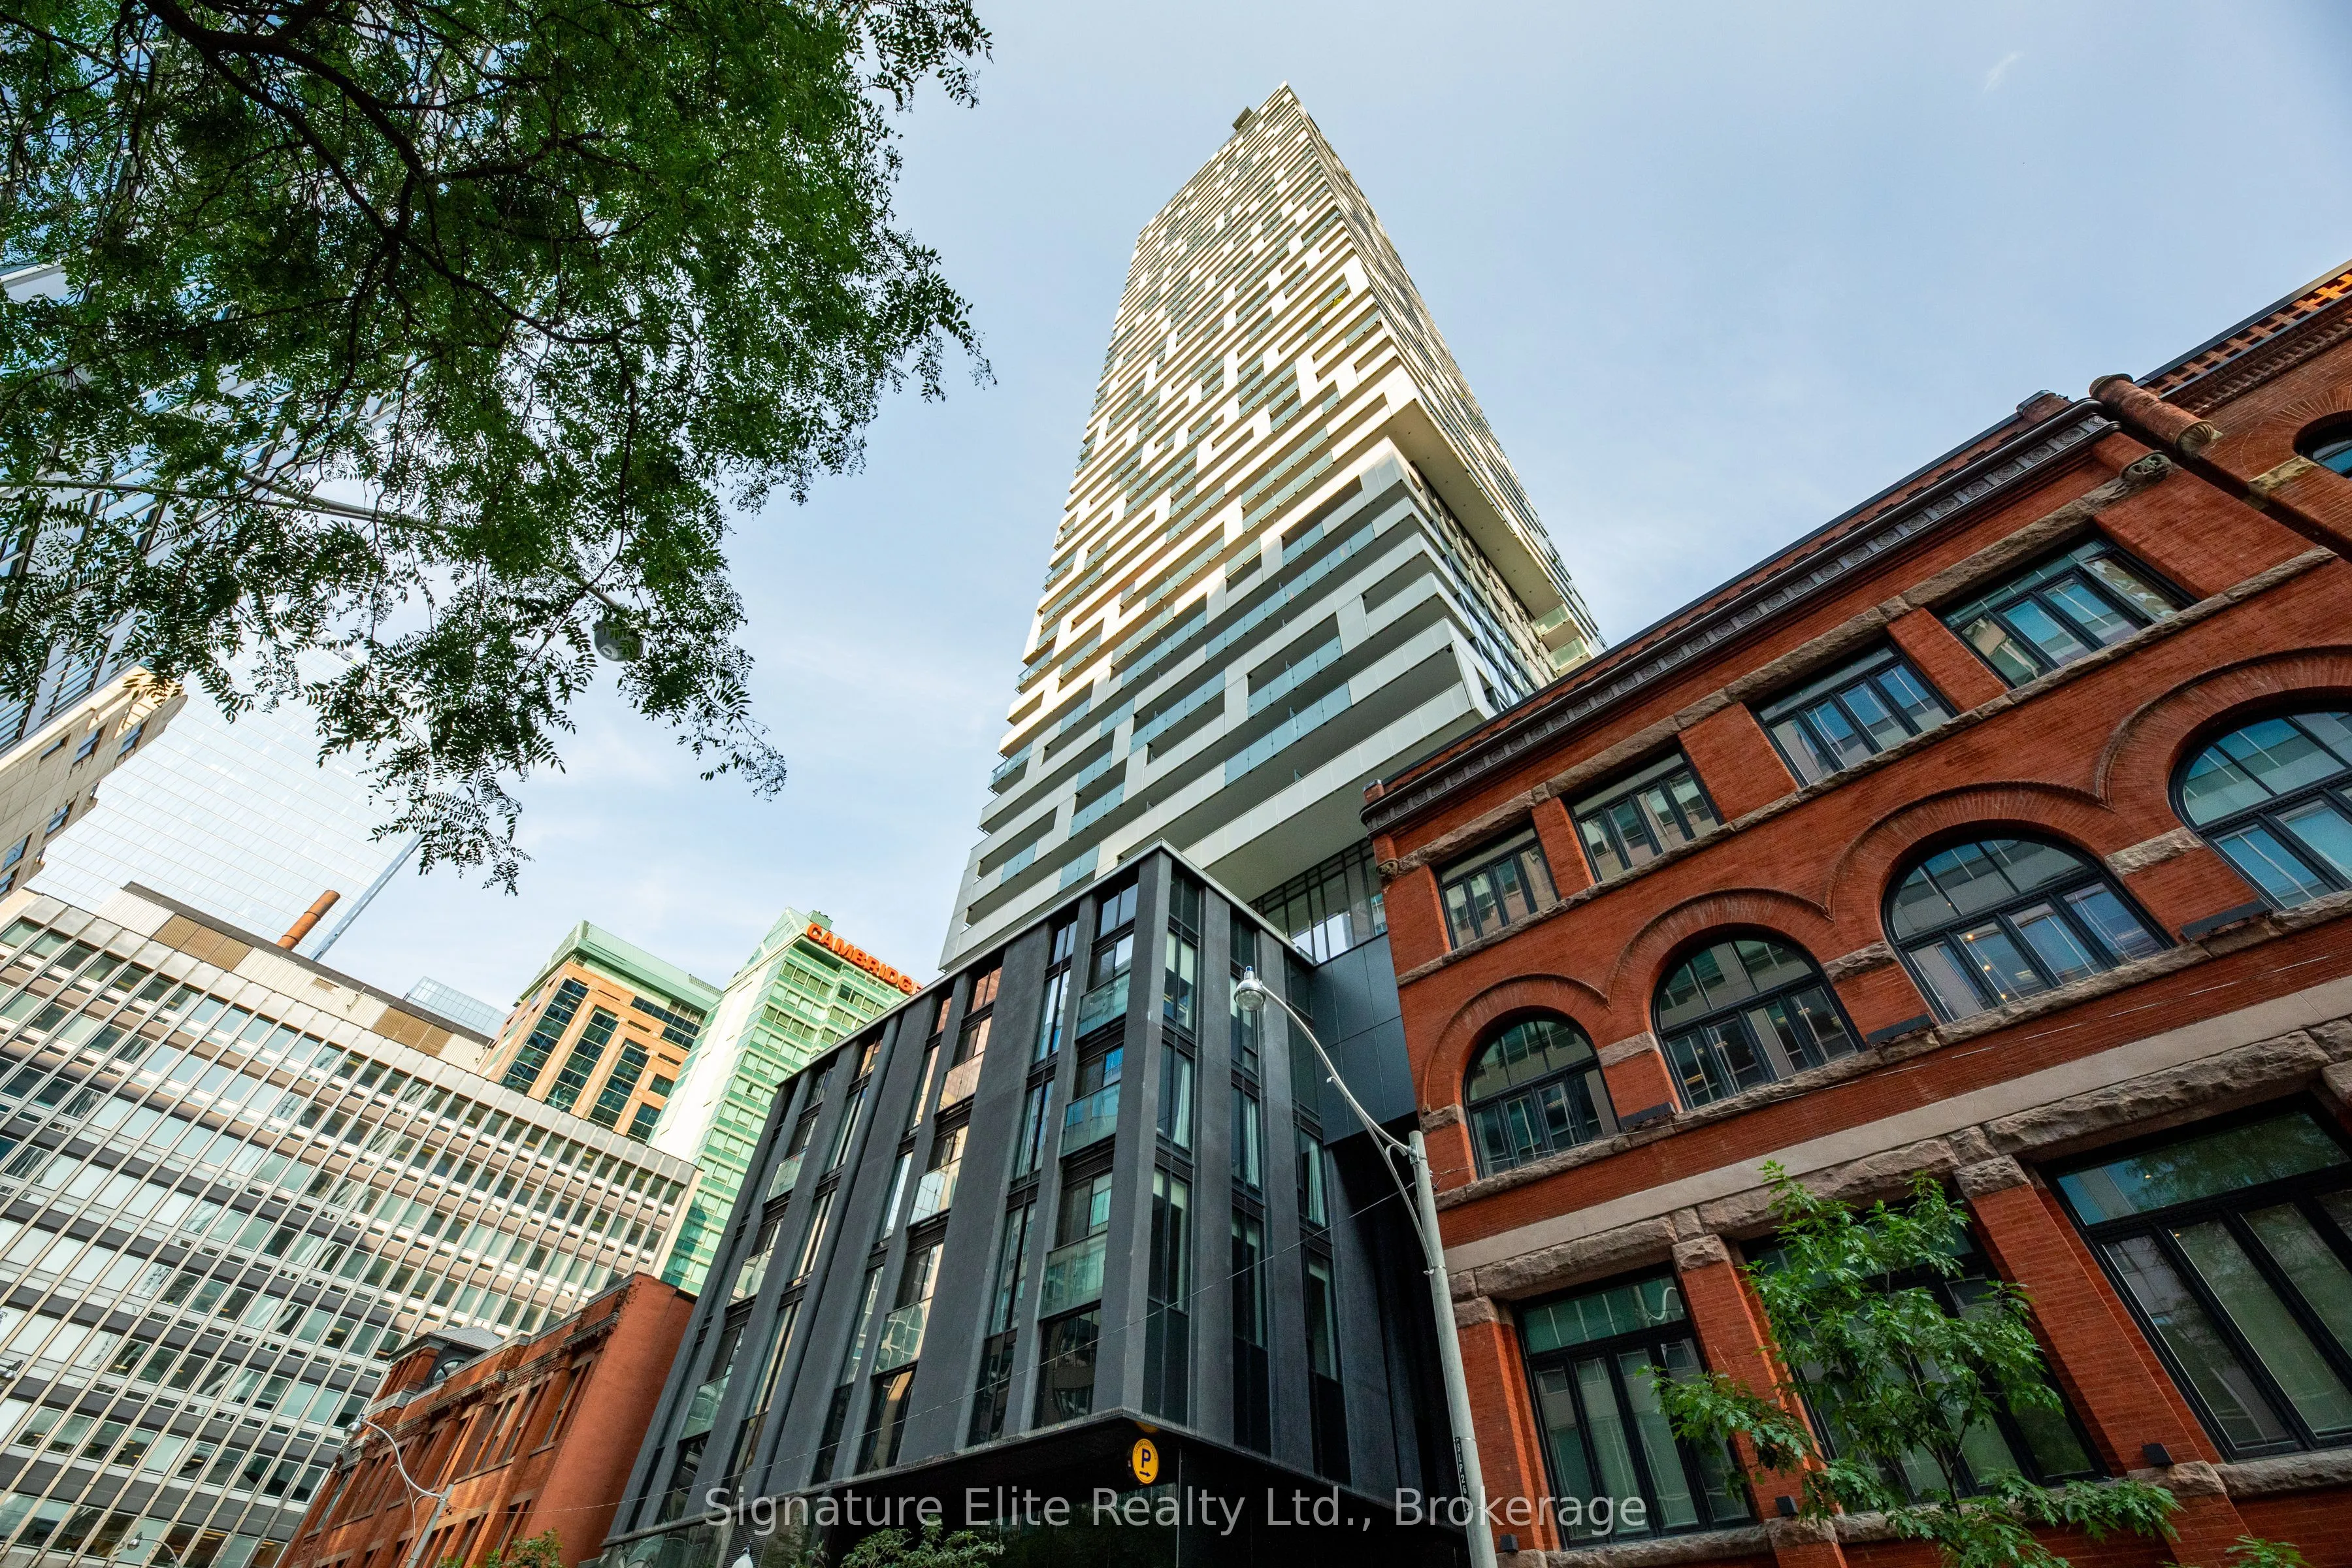
This is the one you've been waiting for! Luxurious 2-bedroom plus den corner unit with 2 full baths. The flowing open concept and sun-drenched space offers 1,559 square feet boasting floor-to-ceiling windows, 9' ceilings, and elegant granite countertops. The stunning 717 square foot wrap-around balc...ony offers southern Lake views and is ideal for entertaining. All utilities, parking and locker included. Conveniently located near the University of Toronto, Eaton Centre, subway, and Financial Centre, it provides easy access to everything you need. The building provides world class amenities, with private access to the rooftop pool and gym in addition to offering access to the amenities at 25 Richmond St, which includes another pool, BBQ area, yoga studio, steam rooms, billiards room, fitness center, and 24-hour concierge service.
Full Property Details
Interior
Bedrooms
2
Bedrooms Plus
1
Total Bedrooms
3
Washrooms
2
Square Footage
1400-1599 sqft
Basement
None
Heating Source
Gas
Heating Fuel
Forced Air
Air Conditioning
Central Air
Family Room
No
Kitchens
1
Total Kitchens
1
Fireplace Features
No
Bedrooms
2
Bedrooms Plus
1
Total Bedrooms
3
Washrooms
2
Square Footage
1400-1599 sqft
Basement
None
Heating Source
Gas
Heating Fuel
Forced Air
Air Conditioning
Central Air
Family Room
No
Kitchens
1
Total Kitchens
1
Fireplace Features
No
Exterior
Driveway
Underground
Parking Spaces
1
Total Parking Spaces
1.00
Parking Description
Underground
Garage Spaces
1
Balcony
Open
Driveway
Underground
Parking Spaces
1
Total Parking Spaces
1.00
Parking Description
Underground
Garage Spaces
1
Balcony
Open
Building Description
Style
Apartment
Home Type
Condo
Subtype
Condo Apartment
Year Built
0-5
Property Orientation
South
Exterior Finish
Other
Possession Date
No Data
Locker
Owned
Style
Apartment
Home Type
Condo
Subtype
Condo Apartment
Year Built
0-5
Property Orientation
South
Exterior Finish
Other
Possession Date
No Data
Locker
Owned
Community
Community
Church-Yonge Corridor
Community
Church-Yonge Corridor
Taxes & Fees
Occupancy
Vacant
Central Air Conditioning
Included
Common Elements
Included
Heating
Included
Parking
Included
Water
Included
Occupancy
Vacant
Central Air Conditioning
Included
Common Elements
Included
Heating
Included
Parking
Included
Water
Included
Other
Pets
Yes-with Restrictions
Pets
Yes-with Restrictions
Room Types
Bedroom 2
Closet, Hardwood Floor, Window Floor to Ceiling
Dimensions 8.83 x 8.83 feet
77.97 sqft
Den
South View, Window Floor to Ceiling, Hardwood Floor
Dimensions 12.01 x 12.99 feet
156.01 sqft
Dining Room
Open Concept, South View, Window Floor to Ceiling
Dimensions 30.18 x 19.32 feet
583.08 sqft
Kitchen
Open Concept, Centre Island, B/I Appliances
Dimensions 30.18 x 19.32 feet
583.08 sqft
Living Room
Open Concept, W/O To Balcony, Window Floor to Ceiling
Dimensions 30.18 x 19.32 feet
583.08 sqft
Primary Bedroom
Walk-In Closet(s), 5 Pc Ensuite, Window Floor to Ceiling