Sign In or Create a Free Account to see full details of this property
Key Facts
Key facts for 210 Harold Street
Property Type
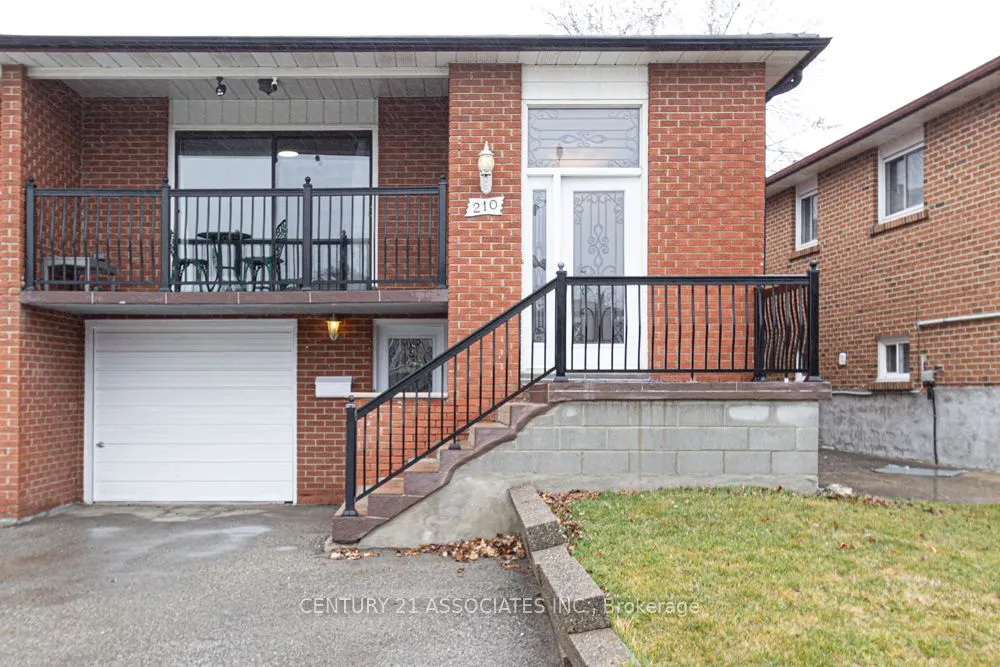
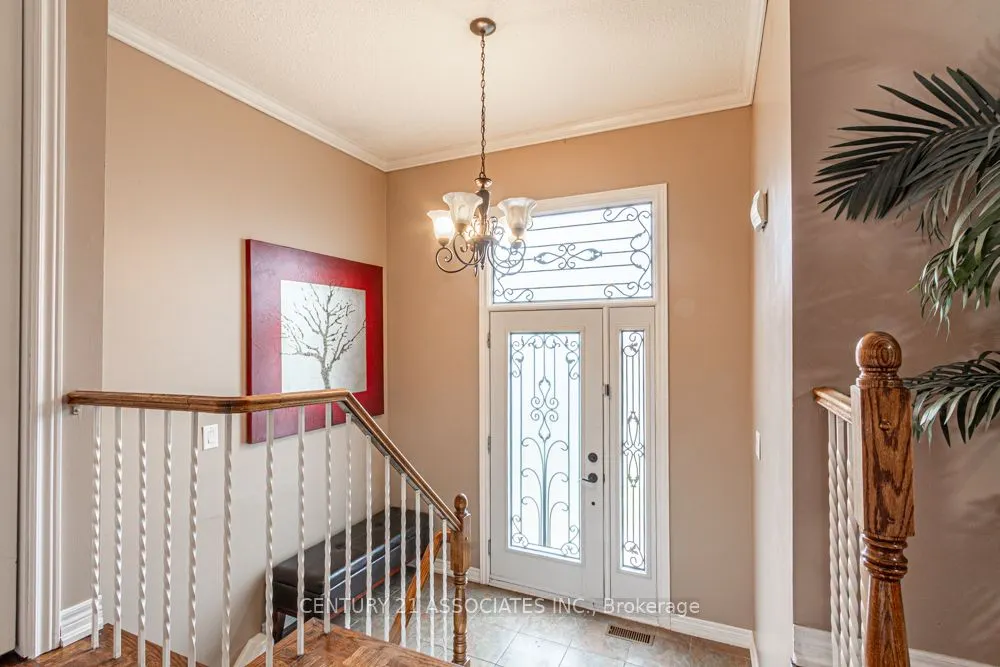
House, Bungalow-Raised
Parking
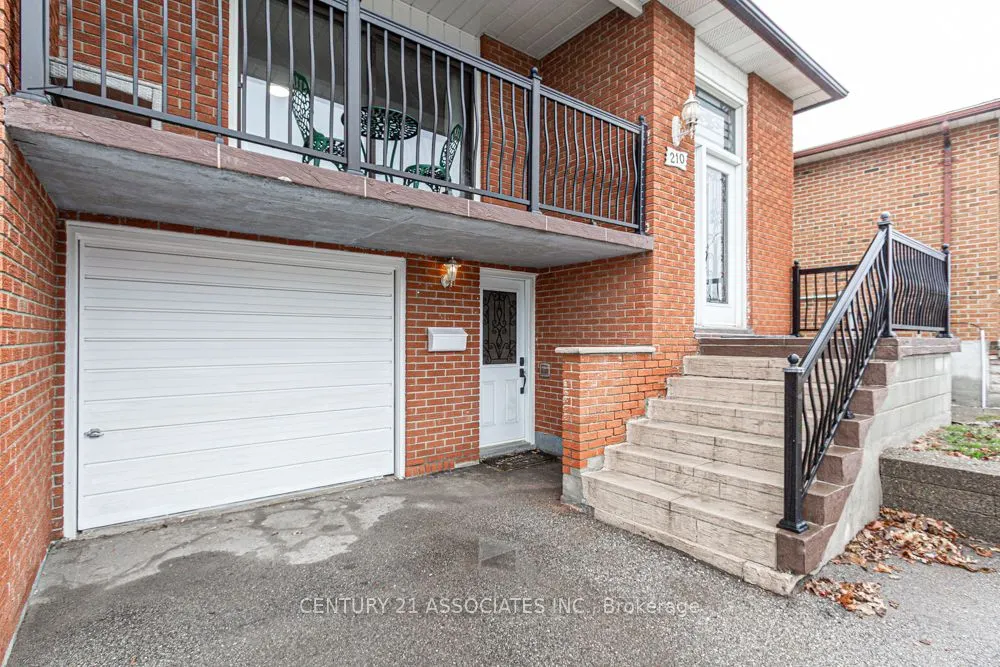
Attached 1 garage, 3 parking
MLS #
W12051201
Size
1100-1500 sqft
Basement
Apartment,Finished with Walk-Out
Listed on
2025-03-31
Lot size
30 x 125.91
Tax
$4,560 /yr
Days on Market
18
Approximate Age
31-50
Maintenance Fee
-
Description
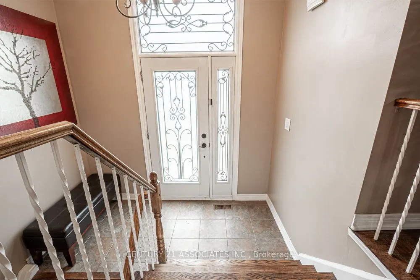
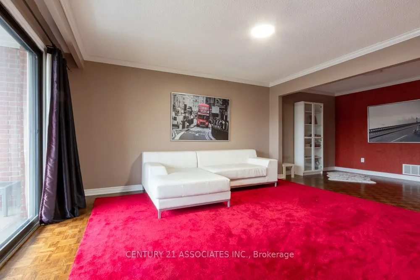
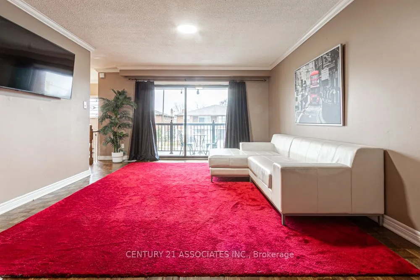
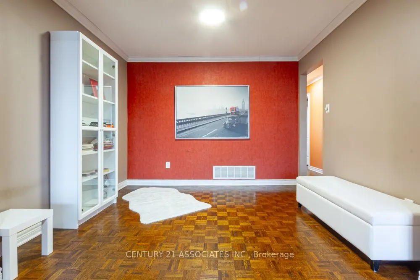
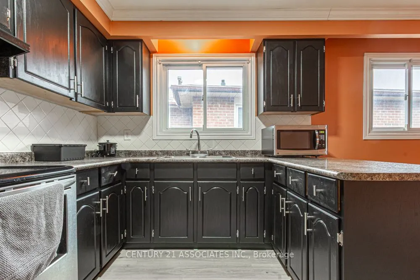
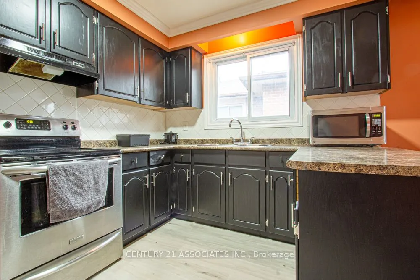
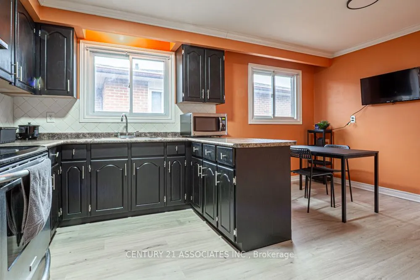
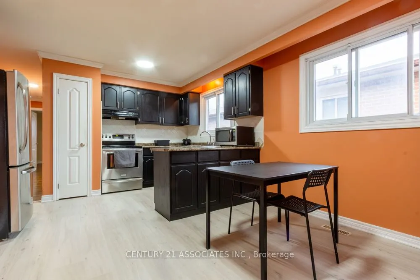
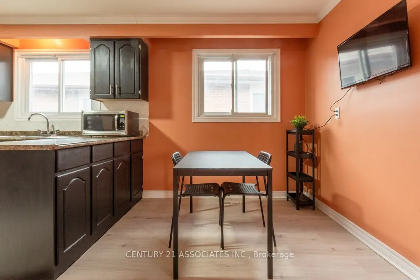
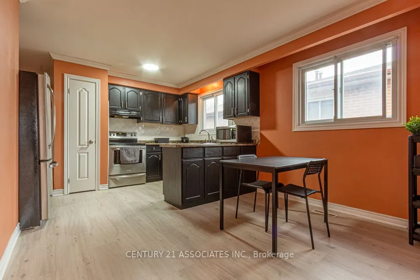
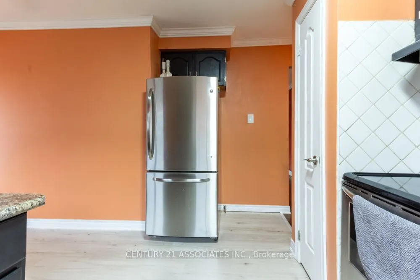
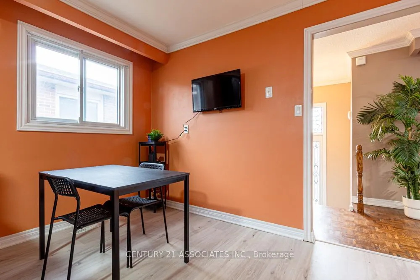
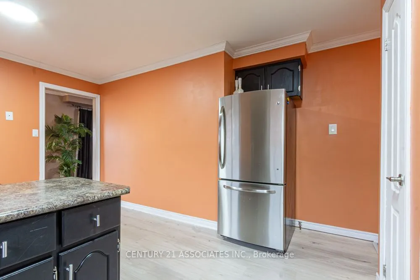
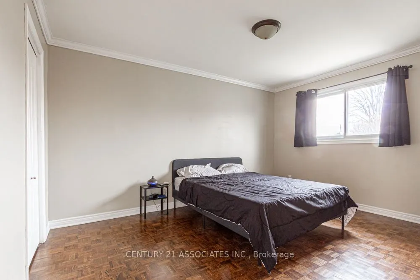
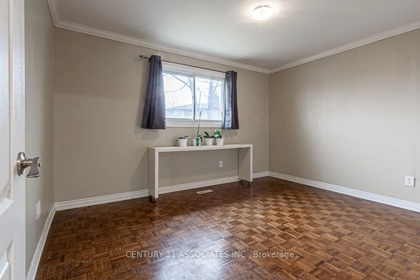
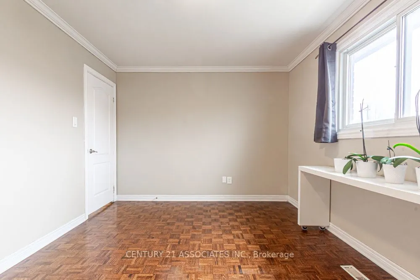
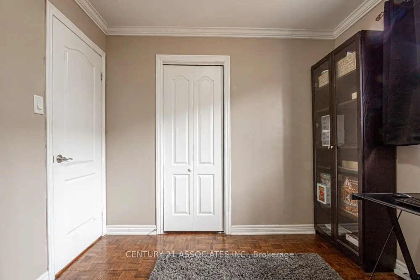
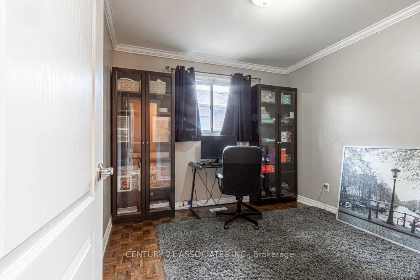
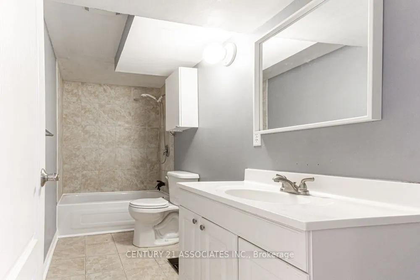
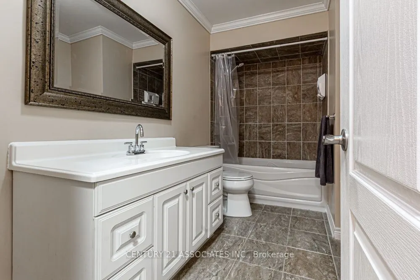
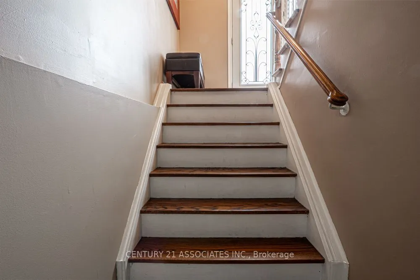
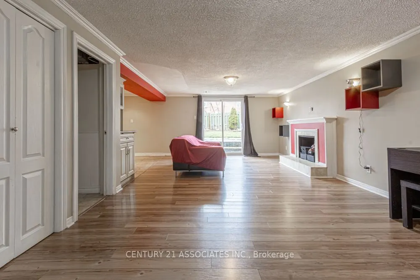
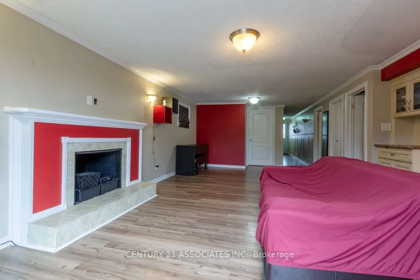
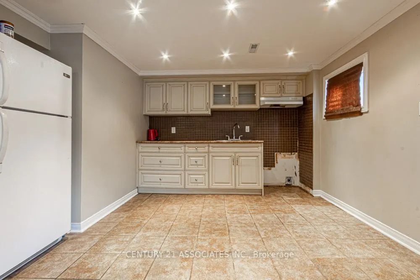
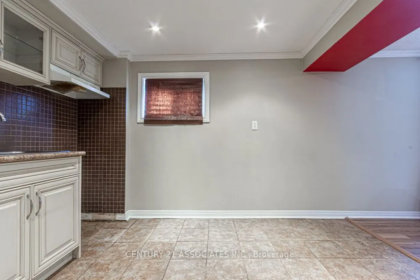
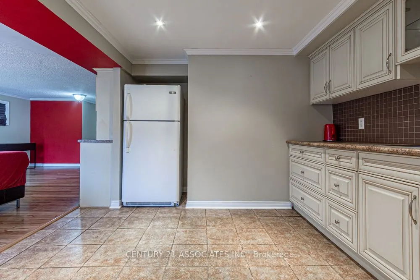
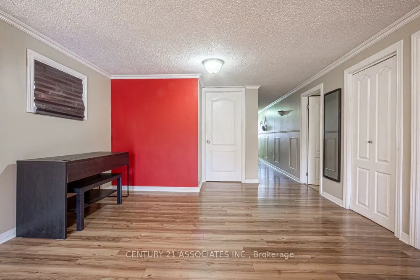
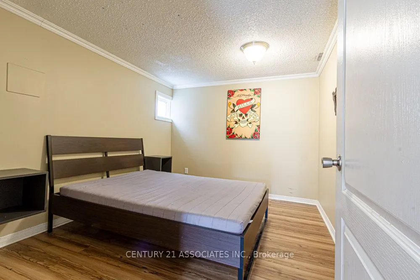
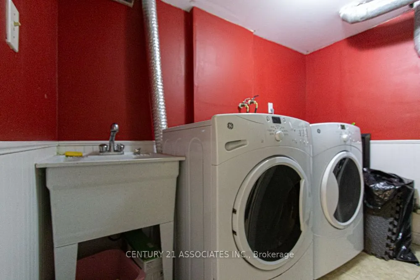
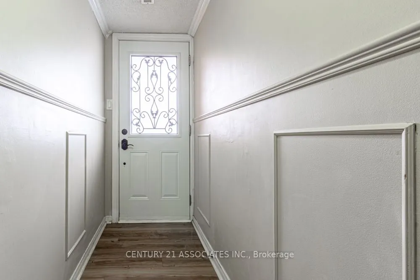
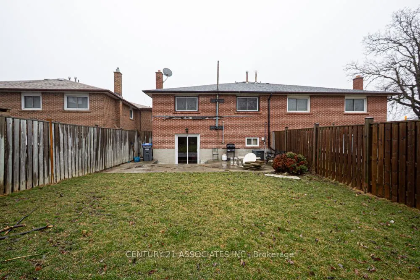
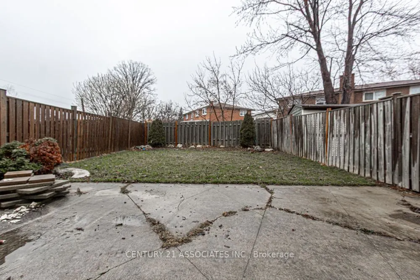
This inviting semi-detached raised bungalow offers a well-designed layout with ample living space, perfect for families or those looking for a home with an in-law suite. The main floor features 3 spacious bedrooms and a 4-piece bath, with a beautiful mix of parquet flooring throughout the living are...as and modern laminate flooring in the kitchen. The fully above-grade basement is a standout feature, offering a private front entrance and a walk-out to the backyard, providing both convenience and privacy. The in-law suite includes a large living room and dining room with a cozy wood-burning fireplace, perfect for family gatherings. Additionally, there is a bedroom in the basement, and the space offers potential for a second laundry area, adding further flexibility to the home.The property also features a single-car garage and a well-maintained yard, providing plenty of outdoor space. Located just minutes from a local college, shopping, and public transit, this home is perfect for those seeking easy access to amenities and public transportation. Whether you're a growing family or need additional space for guests, this home has it all. Don't miss the opportunity to make it yours!
By clicking Save, we will calculate your estimated mortgage for all properties using the saved values (down payment percentage, interest rate, and amortization).
The accuracy and applicability of this calculator are not guaranteed.