Sign In or Create a Free Account to see full details of this property
Key Facts
Key facts for 1055 Dundas Street E #171
Property Type
Condo, 2-Storey
Parking
Underground 1 garage, 1 parking
MLS #
W14118560
Size
1200-1399 sqft
Basement
None
Listed on
2026-10-26
Lot size
-
Tax
$2,564 /yr
Days on Market
0
Approximate Age
-
Maintenance Fee
$966.49/mo
Cable TV, Common Ele...
Description
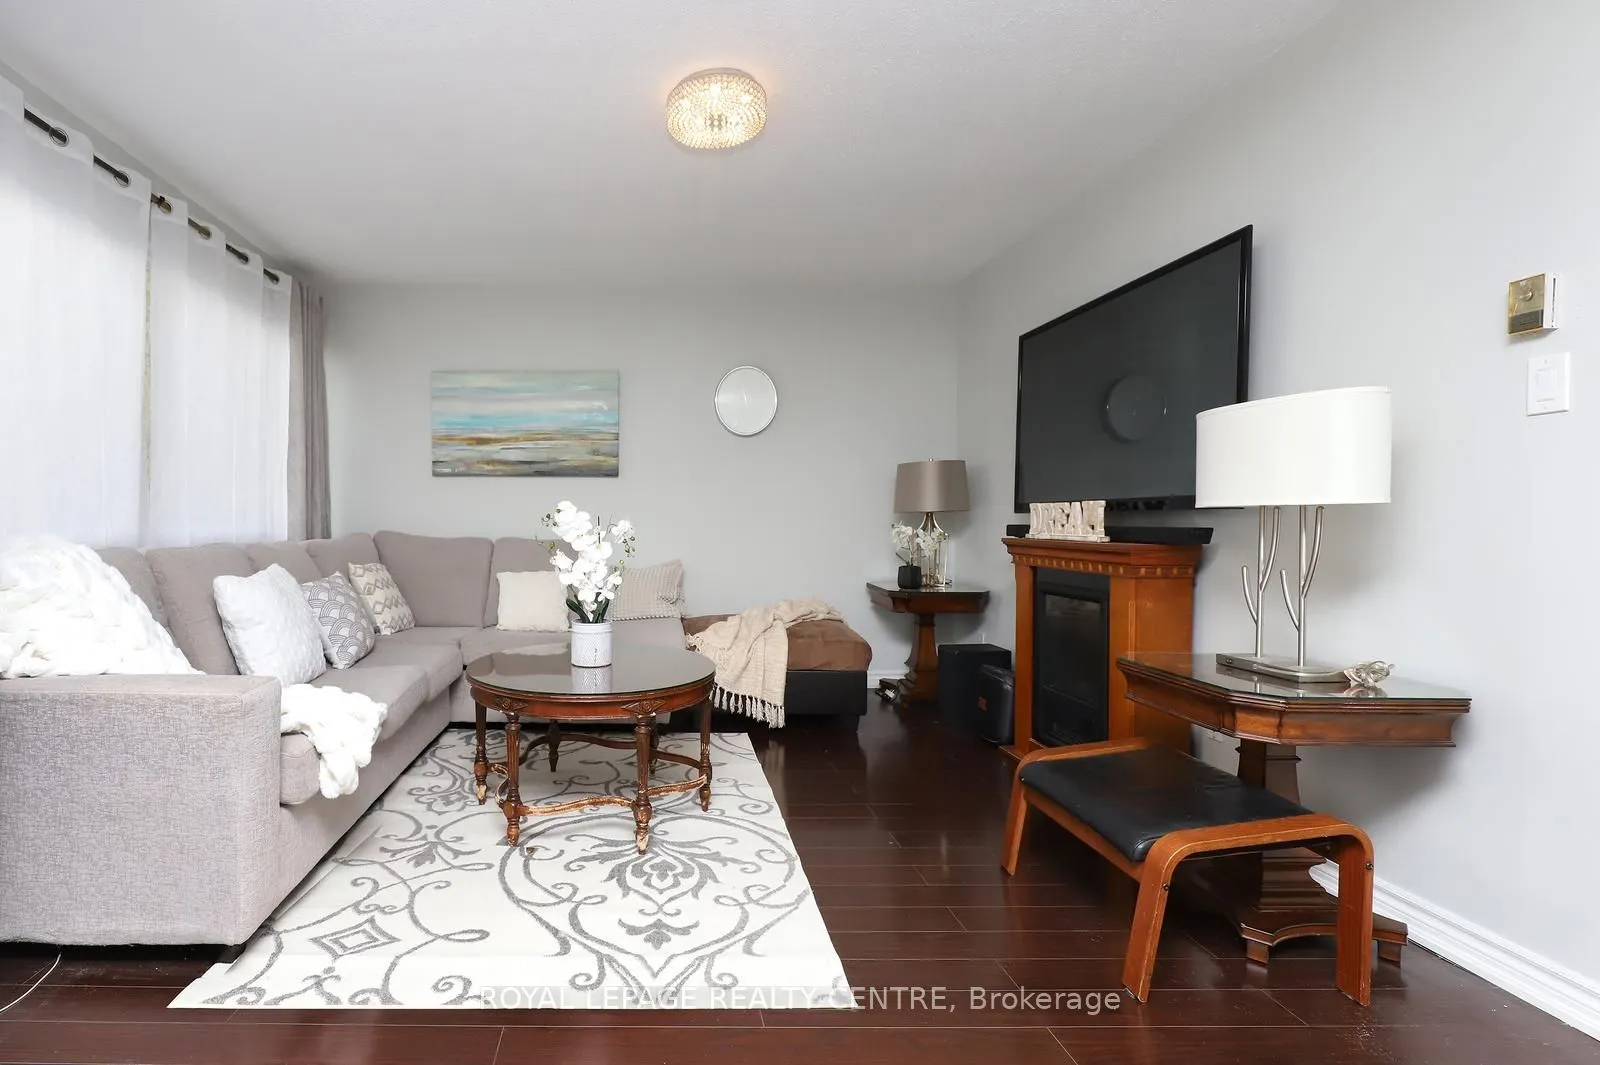
Very Bright And Spacious 3 Bedroom Stacked Townhouse In Applewood Heights. Excellent Ground Floor Location With Fully Fenced Yard. Open Concept Living/Dining. Eat-In Kitchen With Walk-Out To Yard With Sunny South Exposure. Laminate And Ceramic Floors. Hardwood Steps, Updated Bathrooms, Freshly Paint...ing In Neutral Colours. Must Be Seen!! Excellent Location! Steps To Bus Stop. One Bus To Subway. Walk To Schools, Parks, And Shopping. Close To Go Train Station, Costco, Walmart. Minutes To Major Hwys: QEW, 427, And 403.
Full Property Details
Interior
Bedrooms
3
Total Bedrooms
3
Washrooms
1
Square Footage
1200-1399 sqft
Basement
None
Heating Source
Electric
Heating Fuel
Baseboard
Air Conditioning
Other
Family Room
No
Kitchens
1
Total Kitchens
1
Fireplace Features
No
Bedrooms
3
Total Bedrooms
3
Washrooms
1
Square Footage
1200-1399 sqft
Basement
None
Heating Source
Electric
Heating Fuel
Baseboard
Air Conditioning
Other
Family Room
No
Kitchens
1
Total Kitchens
1
Fireplace Features
No
Exterior
Driveway
Underground
Parking Spaces
1
Total Parking Spaces
1.00
Parking Description
Underground
Garage Spaces
1
Balcony
None
Driveway
Underground
Parking Spaces
1
Total Parking Spaces
1.00
Parking Description
Underground
Garage Spaces
1
Balcony
None
Building Description
Style
2-Storey
Home Type
Condo
Subtype
Condo Townhouse
Property Orientation
South
Exterior Finish
Stucco (Plaster)
Possession Date
No Data
Locker
Ensuite
Style
2-Storey
Home Type
Condo
Subtype
Condo Townhouse
Property Orientation
South
Exterior Finish
Stucco (Plaster)
Possession Date
No Data
Locker
Ensuite
Community
Community
Applewood
Community
Applewood
Taxes & Fees
Taxes
$2,564 /yr
Tax Year
2025
Occupancy
Owner
Maintenance Fee
$966.49/mo
Cable TV
Included
Common Elements
Included
Parking
Included
Water
Included
Building Insurance
Included
Taxes
$2,564 /yr
Tax Year
2025
Occupancy
Owner
Maintenance Fee
$966.49/mo
Cable TV
Included
Common Elements
Included
Parking
Included
Water
Included
Building Insurance
Included
Other
Pets
Yes-with Restrictions
Pets
Yes-with Restrictions
Room Types
Bedroom
Laminate, Closet, Window
Dimensions 13.62 x 8.04 feet
109.5 sqft
Bedroom 2
Laminate, Window, Large Closet
Dimensions 9.61 x 9.28 feet
89.18 sqft
Dining Room
Laminate, Open Concept, Combined w/Living
Dimensions 10.3 x 7.97 feet
82.09 sqft
Kitchen
Eat-in Kitchen, Ceramic Floor, W/O To Yard
Dimensions 13.65 x 11.15 feet
152.2 sqft
Laundry
Ceramic Floor
Dimensions 15.03 x 5.09 feet
76.5 sqft
Living Room
Laminate, Combined w/Dining, Picture Window
Dimensions 15.03 x 14.21 feet
213.58 sqft
Primary Bedroom
Laminate, Double Closet, Window
Dimensions 11.38 x 11.06 feet
125.86 sqft
Similar Properties(No results)
Mortgage Calculator
Calculate your estimated monthly mortgage payment
Price
$469,900
$
%
%
Total cost of mortgage
$0
Monthly payment
By clicking Save, we will calculate your estimated mortgage for all properties using the saved values (down payment percentage, interest rate, and amortization).
The accuracy and applicability of this calculator are not guaranteed.