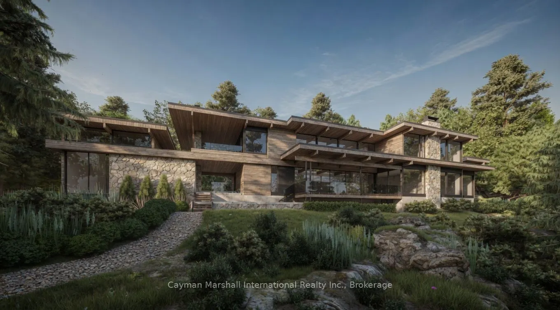
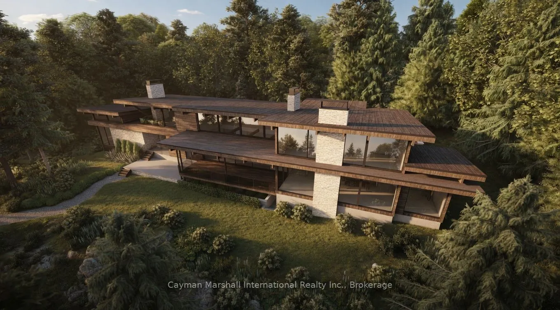
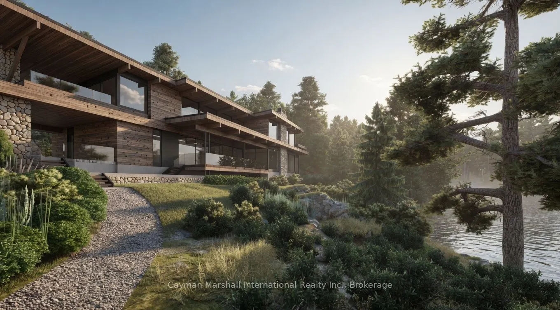
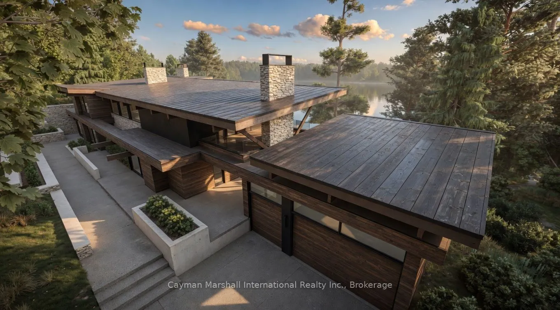
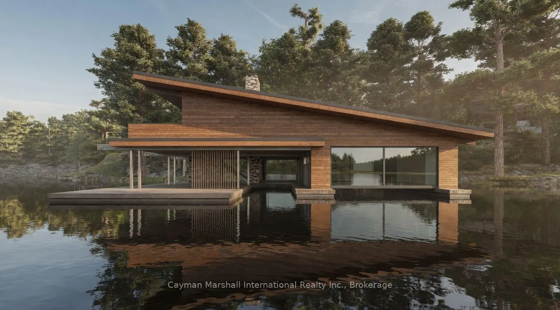
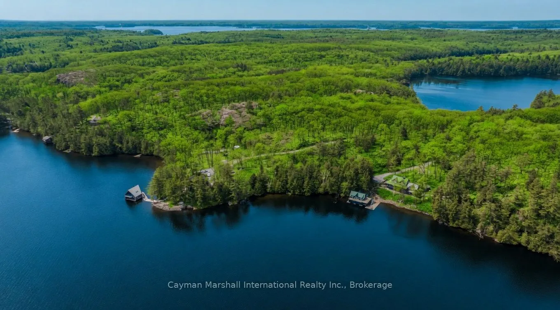
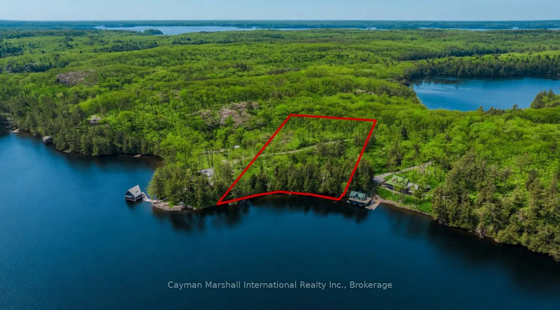
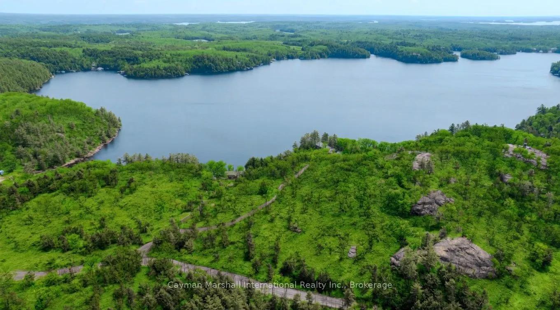
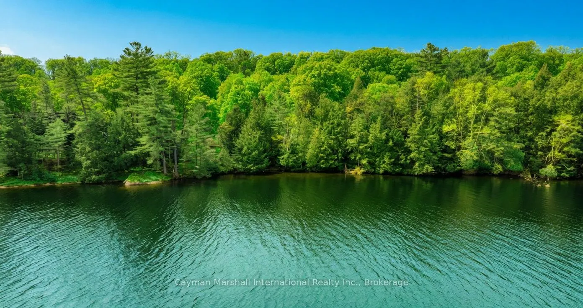
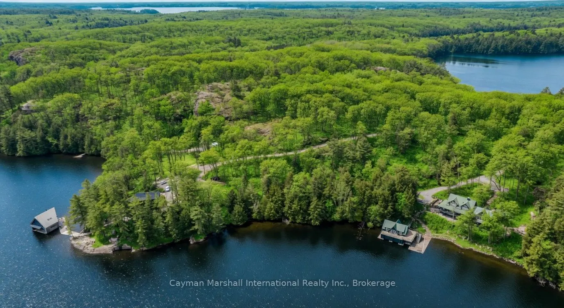
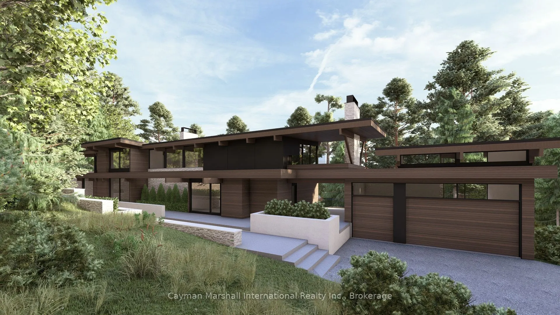
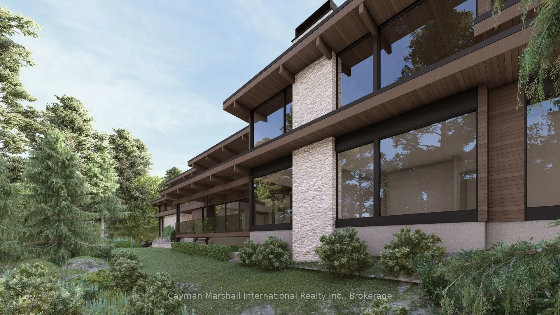
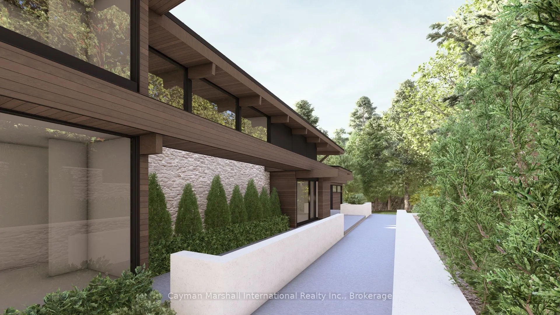
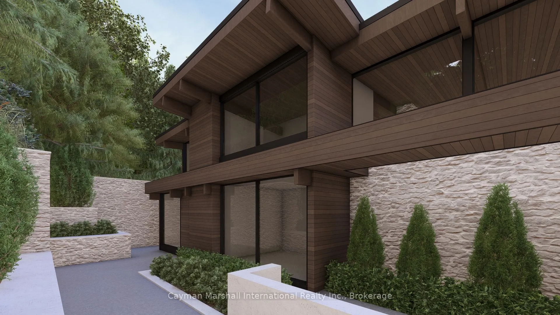
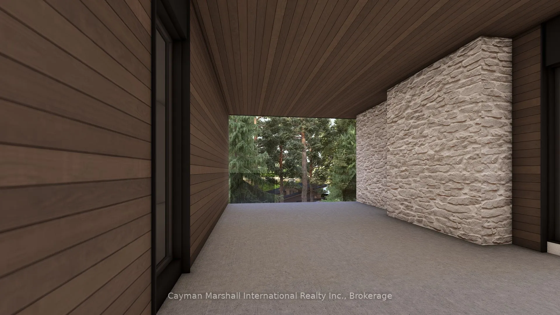
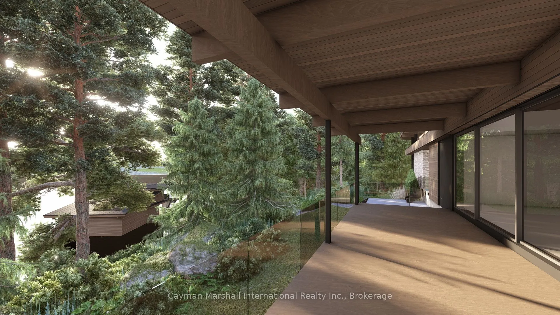
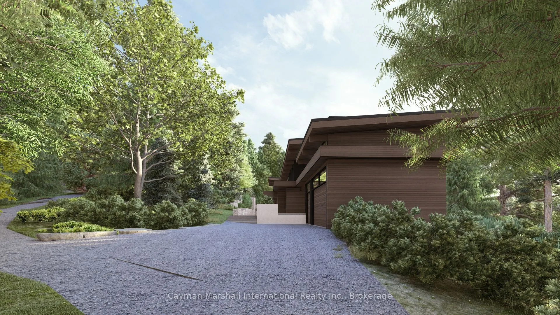
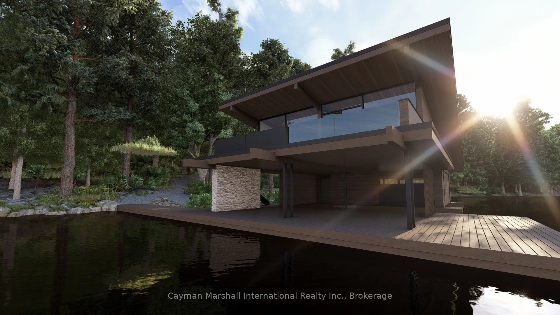
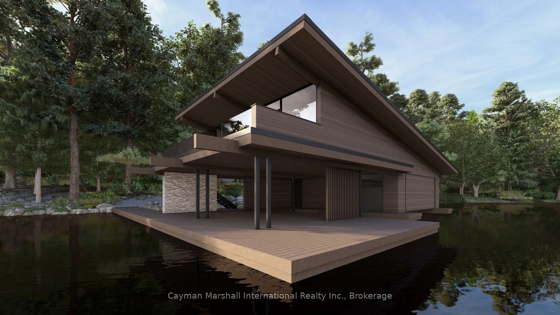
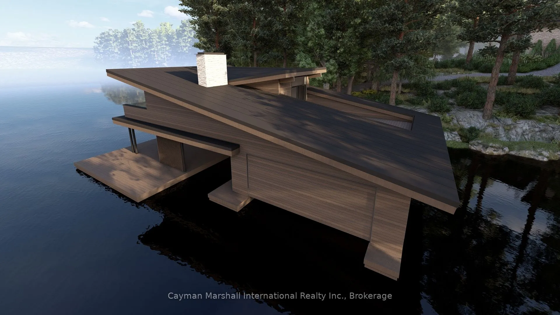
Set along the coveted shores of Lake Joseph, this exceptional new build is currently under construction, offering a rare opportunity to secure a legacy property in one of Muskoka's most prestigious locations. Designed as a striking blend of modern architecture and natural elements, the home will sho...wcase a refined palette of wood, stone, and glass, thoughtfully integrated into its breathtaking surroundings. Once complete, the residence will span approximately 11,600 square feet (for all buildings), featuring eight bedrooms and nine bathrooms, with expansive principal spaces designed for both elevated entertaining and relaxed lakeside living. Positioned on over four acres with more than 400 feet of frontage, the setting promises incredible sunrise views, long lake vistas, and an unparalleled sense of privacy. The vision for this estate extends well beyond the main residence, with plans for a separate guest headquarters, a spacious garage, and a custom boathouse with living accommodations. A private boat port and slip will provide seamless access to the water, completing the ultimate Muskoka lifestyle experience. With exceptional finishes and craftsmanship planned throughout, this is a unique opportunity to step into a brand new, architecturally significant waterfront estate, where luxury is not just delivered, it is being built.
Full Property Details
Interior
Bedrooms
8
Total Bedrooms
8
Washrooms
9
Square Footage
5000 + sqft
Basement
Full,Unfinished
Heating Source
Gas
Heating Fuel
Forced Air
Air Conditioning
Central Air
Family Room
Yes
Kitchens
2
Total Kitchens
2
Fireplace Features
Yes
Bedrooms
8
Total Bedrooms
8
Washrooms
9
Square Footage
5000 + sqft
Basement
Full,Unfinished
Heating Source
Gas
Heating Fuel
Forced Air
Air Conditioning
Central Air
Family Room
Yes
Kitchens
2
Total Kitchens
2
Fireplace Features
Yes
Exterior
Depth
660.44
Front
417.0
Acreage
2-4.99
Driveway
Private
Lot Size
417 x 660.44 ft
Pool
None
Waterfront
Direct
Parking Spaces
8
Total Parking Spaces
8.00
Parking Description
Detached
Garage Spaces
4
Zoning
SR1
Depth
660.44
Front
417.0
Acreage
2-4.99
Driveway
Private
Lot Size
417 x 660.44 ft
Pool
None
Waterfront
Direct
Parking Spaces
8
Total Parking Spaces
8.00
Parking Description
Detached
Garage Spaces
4
Zoning
SR1
Building Description
Style
1 1/2 Storey
Home Type
House
Subtype
Detached
Year Built
New
Property Orientation
East
Exterior Finish
Aluminum Siding,Stone
Sewers
Septic
Water Supply
Well
Possession Date
No Data
Style
1 1/2 Storey
Home Type
House
Subtype
Detached
Year Built
New
Property Orientation
East
Exterior Finish
Aluminum Siding,Stone
Sewers
Septic
Water Supply
Well
Possession Date
No Data
Community
Community
Humphrey
Community
Humphrey
Taxes & Fees
Tax Year
2025
Occupancy
Vacant
Tax Year
2025
Occupancy
Vacant
Room Types
Bedroom 3
3 Pc Ensuite
Dimensions 15.42 x 15.75 feet
242.86 sqft
Bedroom 4
3 Pc Ensuite
Dimensions 16.73 x 15.75 feet
263.5 sqft
Dining Room
Combined w/Living
Dimensions 35.07 x 21.98 feet
770.84 sqft
Kitchen
-
Dimensions 17.72 x 5.87 feet
104.02 sqft
Kitchen
-
Dimensions 21.98 x 19.69 feet
432.79 sqft
Laundry
-
Dimensions 9.19 x 5.68 feet
52.2 sqft
Mud Room
-
Dimensions 23.98 x 5.09 feet
122.06 sqft
Play
-
Dimensions 25.92 x 17.72 feet
459.3 sqft
Powder Room
-
Dimensions 7.87 x 4.72 feet
37.15 sqft
Primary Bedroom
5 Pc Bath
Dimensions 21.98 x 19.69 feet
432.79 sqft
Study
3 Pc Ensuite
Dimensions 14.76 x 5.97 feet
88.12 sqft
Sunroom
-
Dimensions 15.75 x 28.87 feet
454.7 sqft
Similar Properties(No results)
Mortgage Calculator
Calculate your estimated monthly mortgage payment
Price
$19,999,000
$
%
%
Total cost of mortgage
$0
Monthly payment
By clicking Save, we will calculate your estimated mortgage for all properties using the saved values (down payment percentage, interest rate, and amortization).
The accuracy and applicability of this calculator are not guaranteed.