Sign In or Create a Free Account to see full details of this property
Key Facts
Key facts for 541 Oakview Crescent
Property Type
House, Sidesplit
Parking
Attached 1 garage, 4 parking
MLS #
X13730086
Size
1100-1500 sqft
Basement
Full,Finished,Crawl Space
Listed on
2026-09-01
Lot size
70 x 110.0
Tax
$3,143.32 /yr
Days on Market
57
Approximate Age
-
Maintenance Fee
-
Description
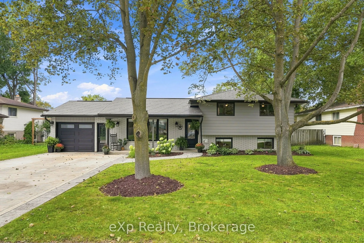
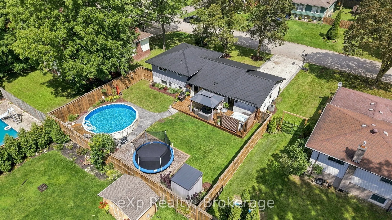
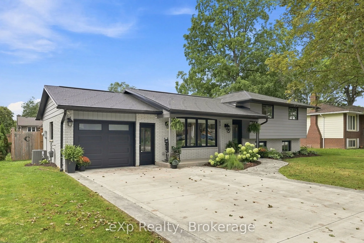
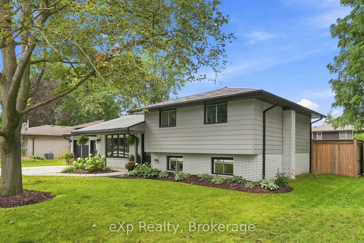
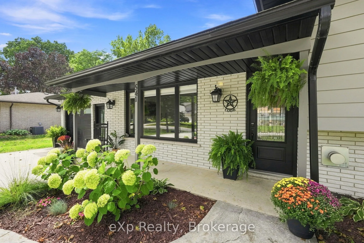
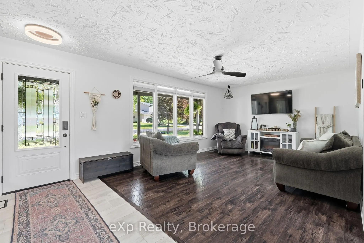
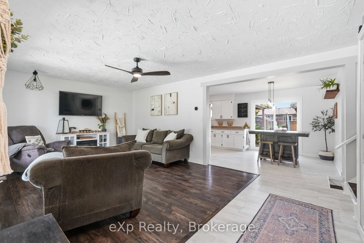
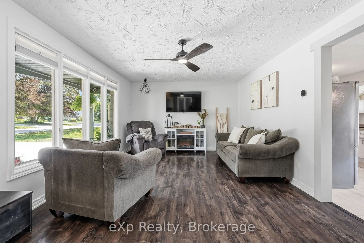
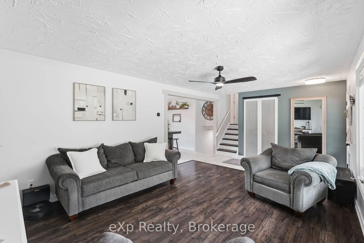
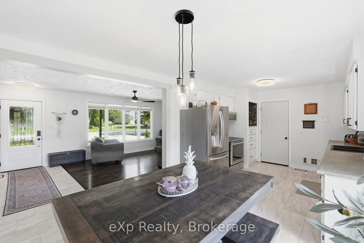
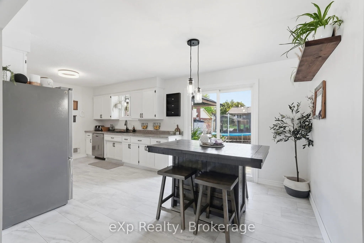
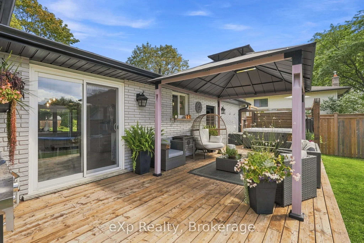
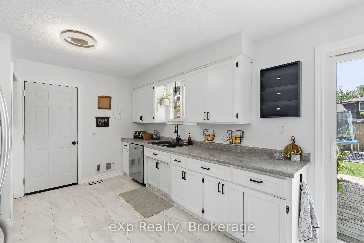
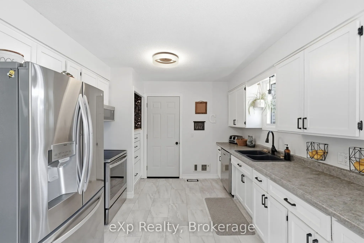
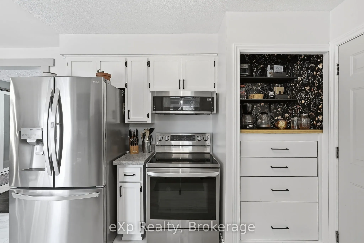
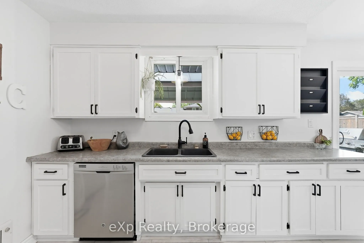
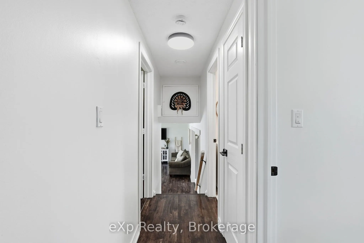
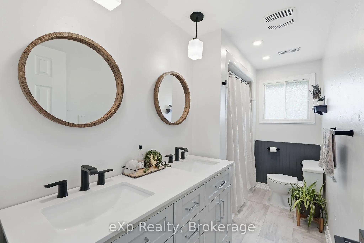
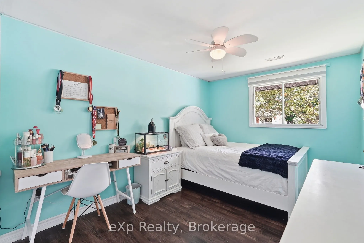
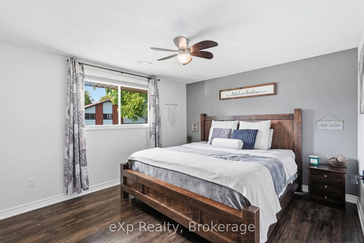
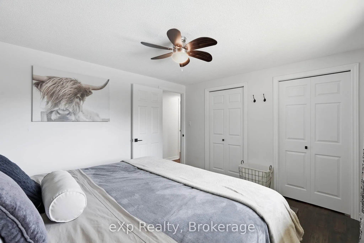
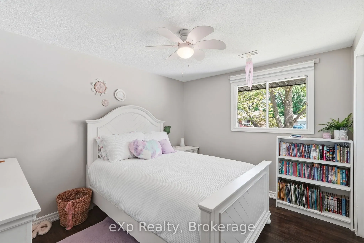
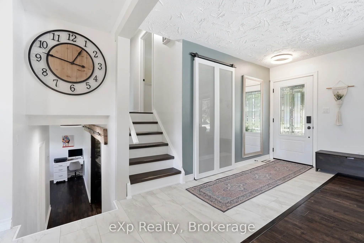
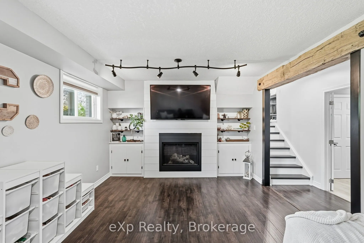
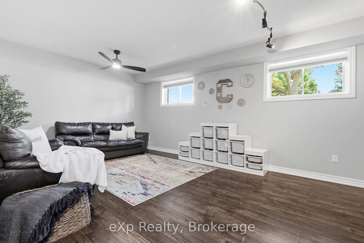
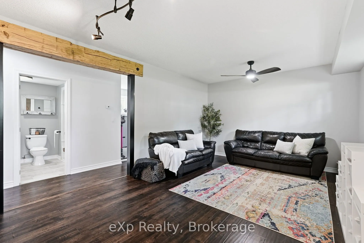
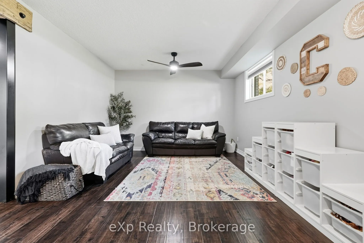
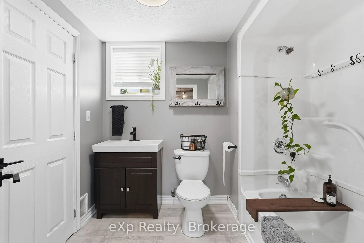
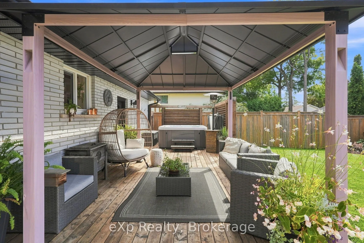
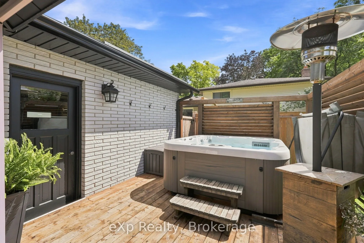
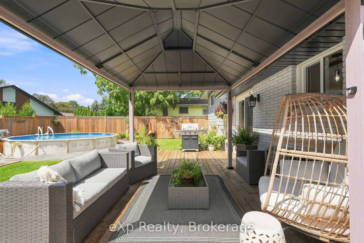
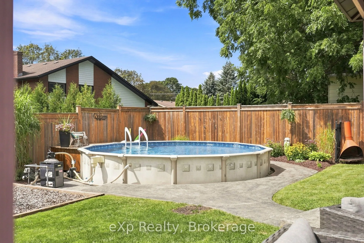
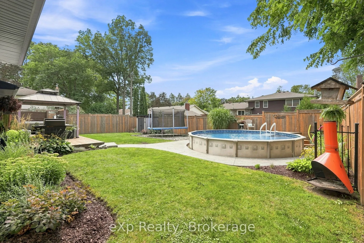
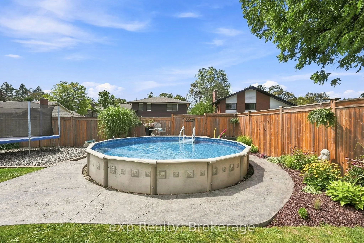
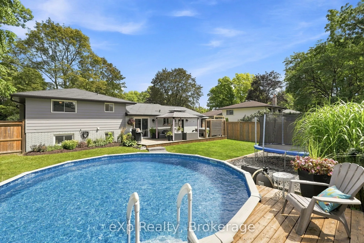
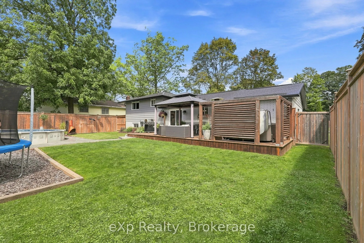
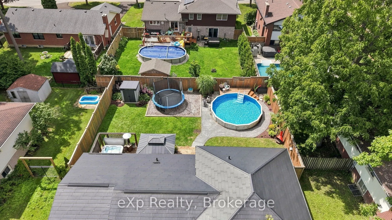
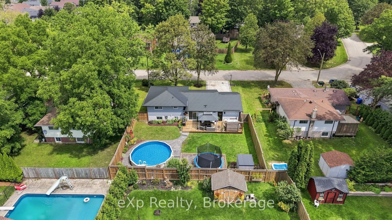
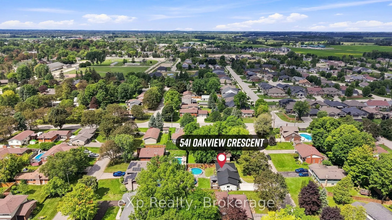
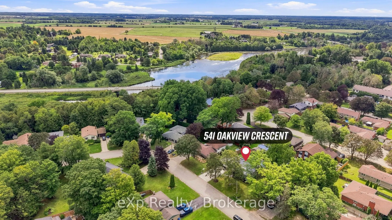
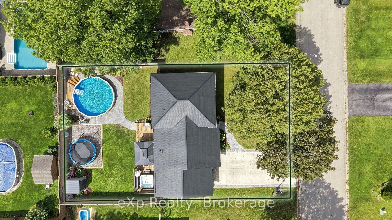
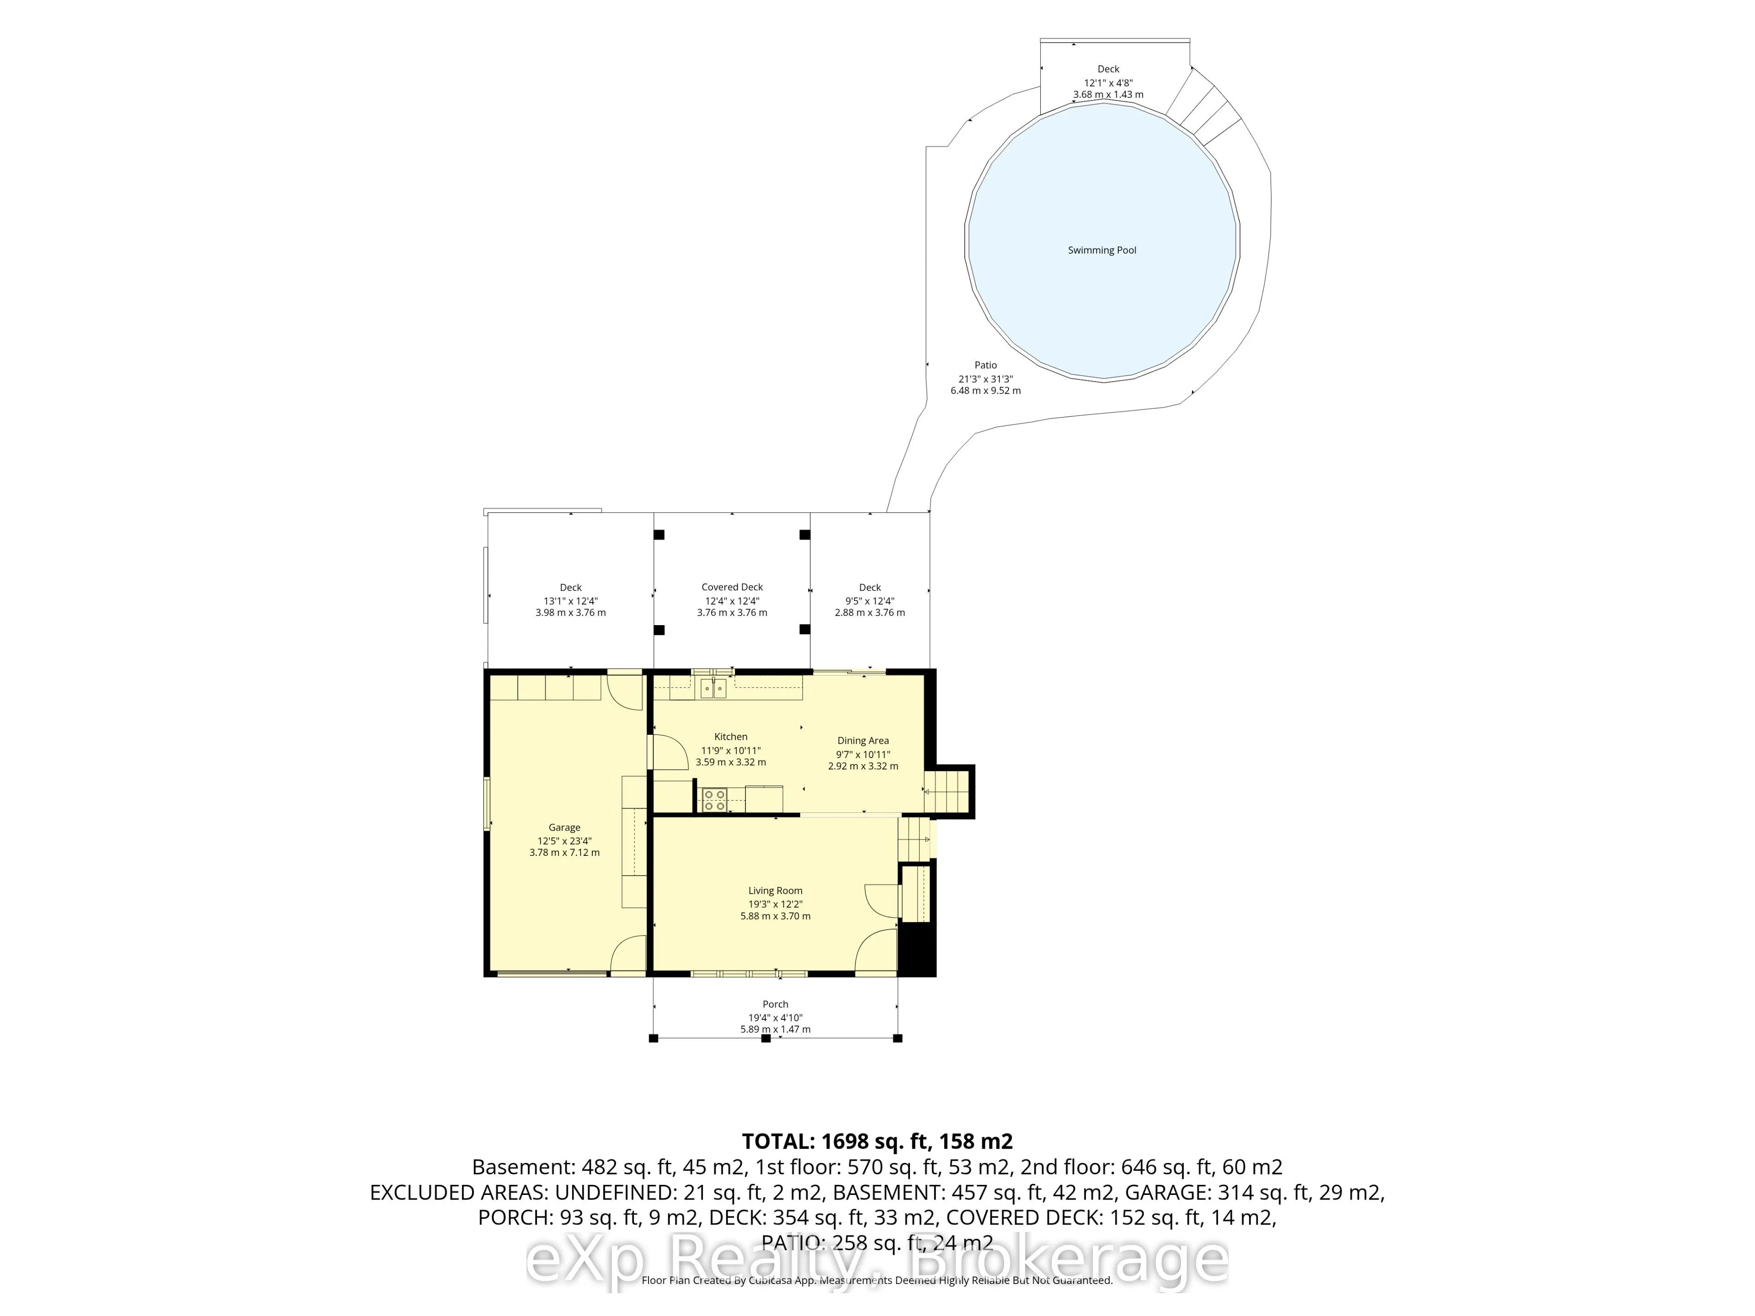
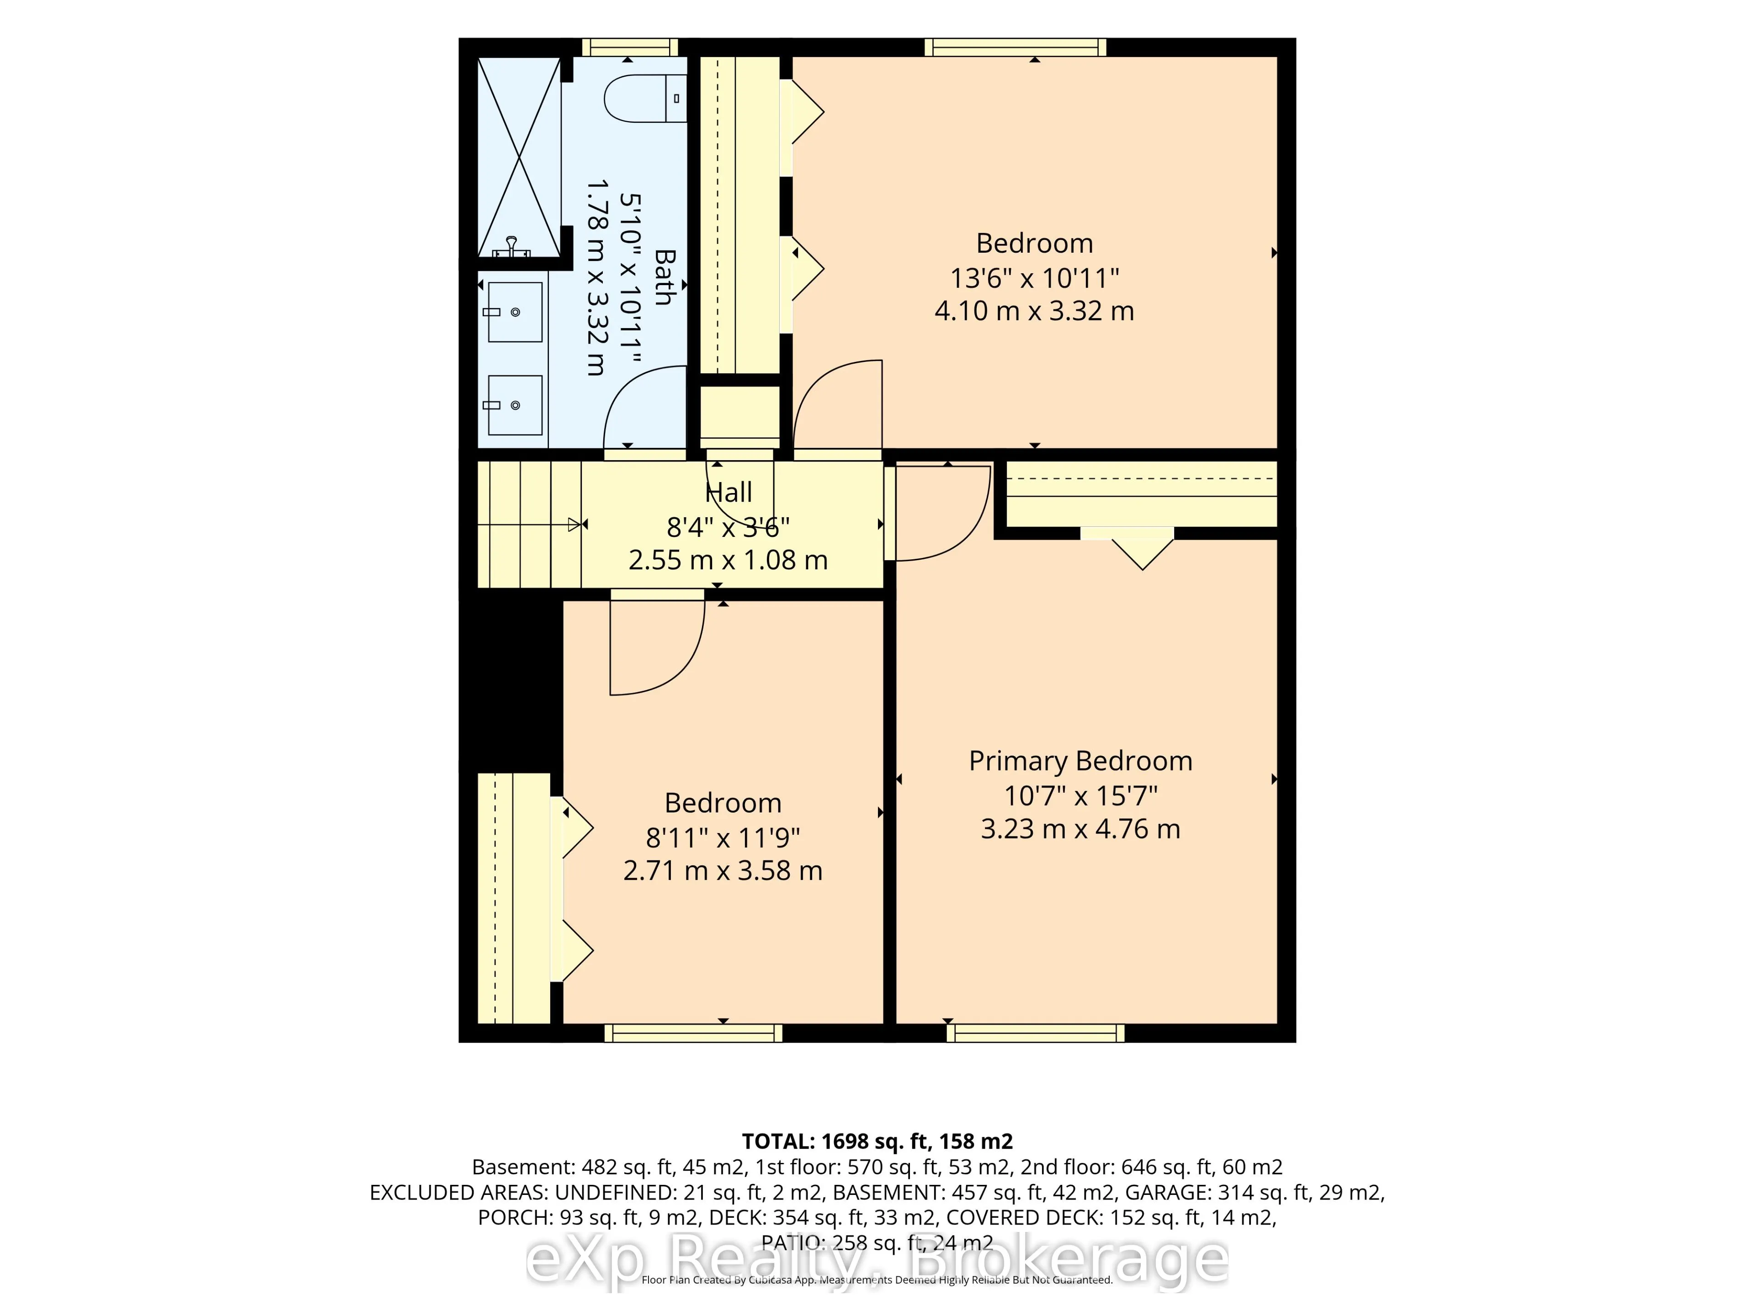
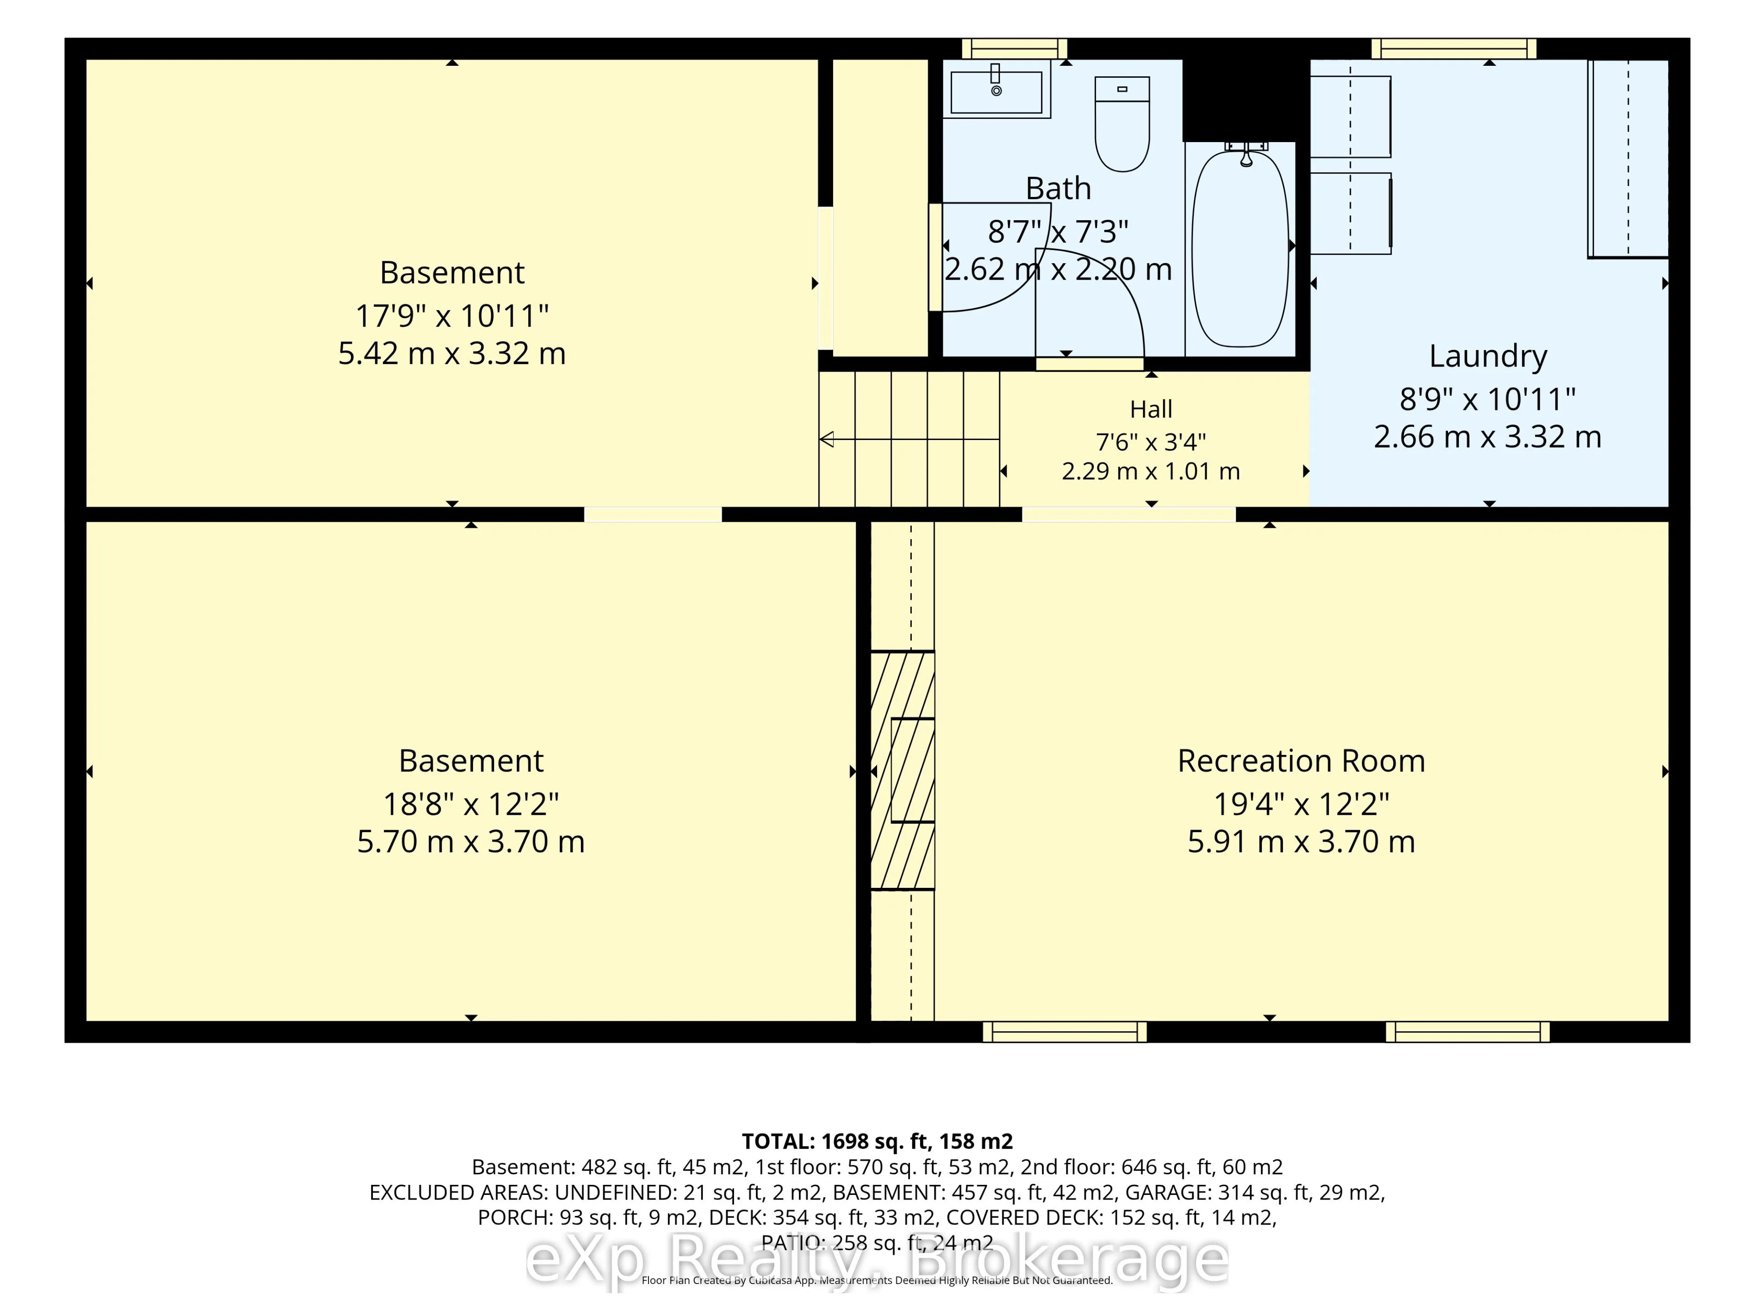
Welcome to this beautifully updated side-split nestled in a mature, character-filled neighbourhood in Mount Forest! From the moment you arrive, it's clear that nothing has been overlooked - this home has been thoughtfully updated and improved inside and out, offering a move-in ready opportunity for ...the next family to enjoy. The front porch is the perfect place to settle in with your morning coffee or unwind at the end of the day while watching the kids bike up and down the crescent. The bright and welcoming Kitchen offers plenty of functionality with convenient access to the attached garage. The adjacent eat-in Dining area overlooks the backyard, creating a lovely connection between the indoor and outdoor living spaces. With three Bedrooms and two full Bathrooms, there's plenty of room for family, guests, or a home office. Downstairs, the spacious recreation room is a great place to gather and unwind, featuring a gas fireplace and built-in cabinetry that add both warmth and functionality. The Basement also offers plenty of storage space to keep everything organized. Step outside to a beautifully landscaped, fully fenced backyard designed for enjoying the warmer months. With a pool, hot tub, established landscaping, and plenty of space to relax and entertain, this private outdoor space is sure to become a favourite spot for family and friends. Located in a mature Mount Forest neighbourhood, this is a home where the updates have already been done and you can simply move in and enjoy! A great combination of thoughtful improvements, comfortable living space, and an outdoor oasis - all in a welcoming community setting!