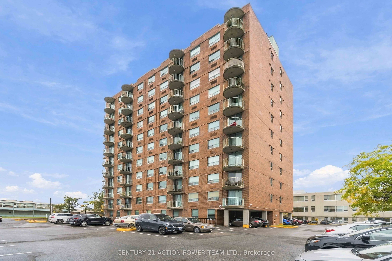
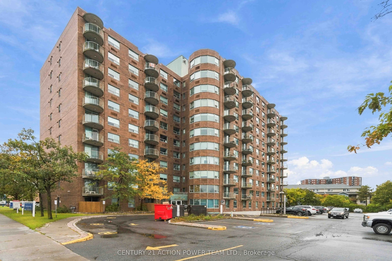
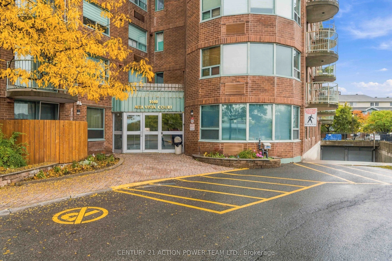
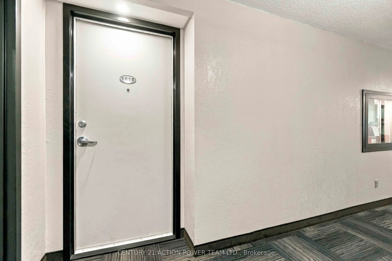
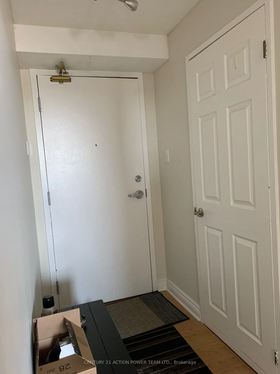
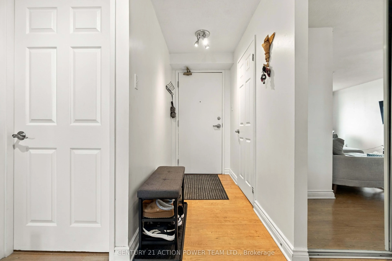
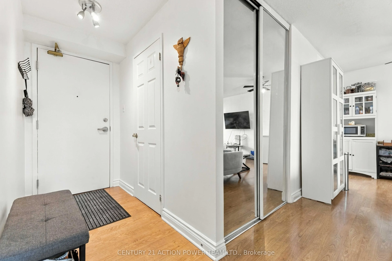
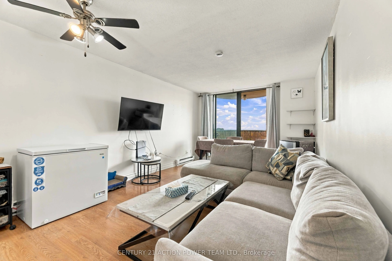
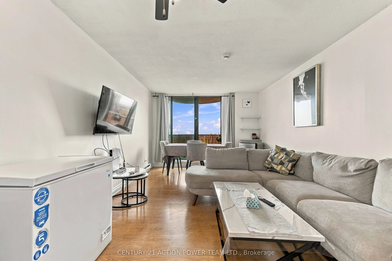
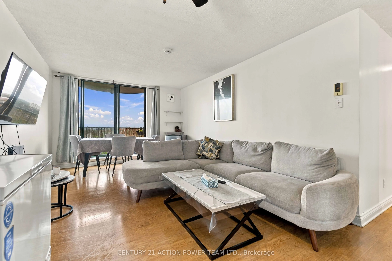
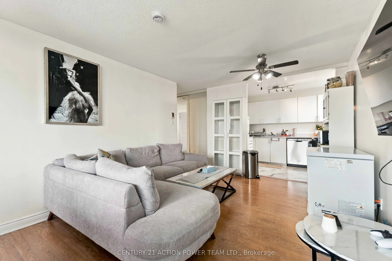
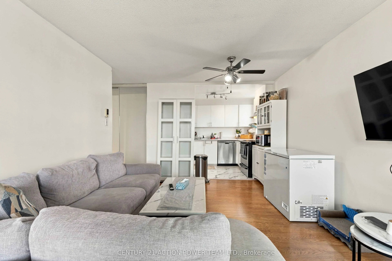
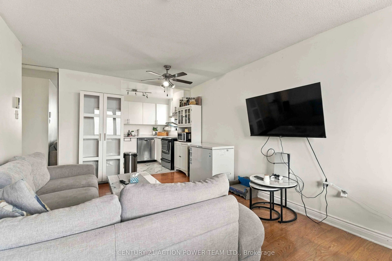
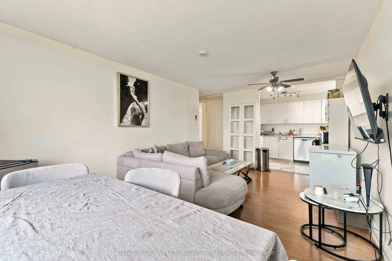
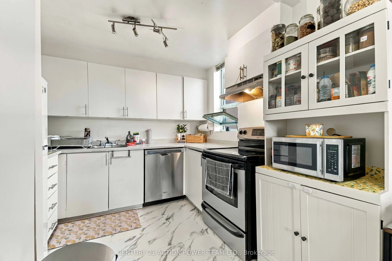
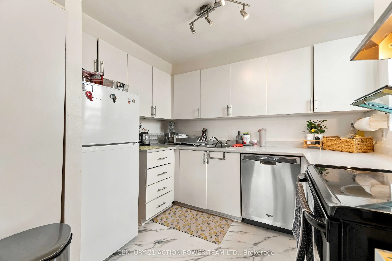
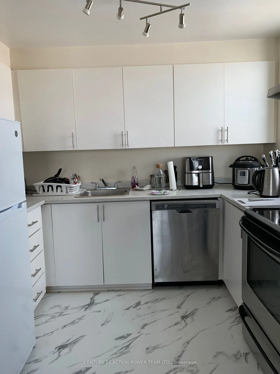
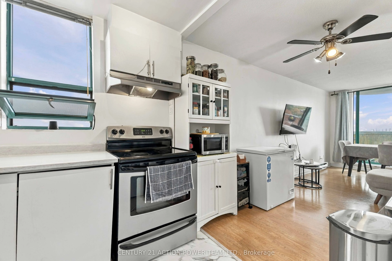
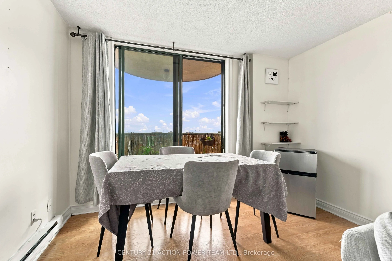
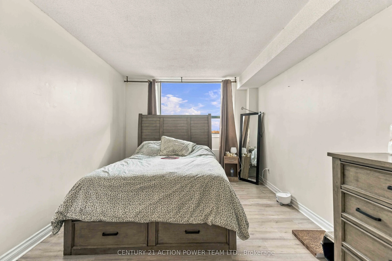
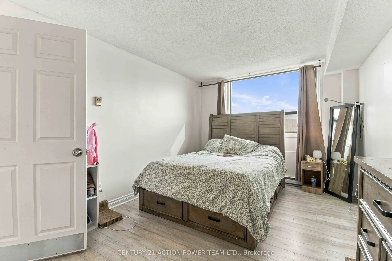
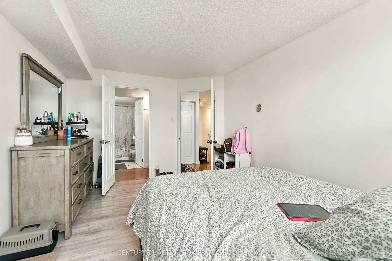
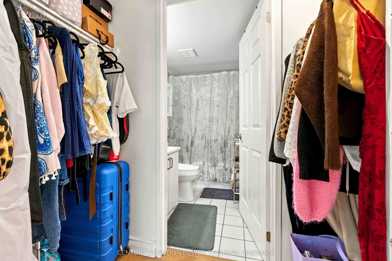
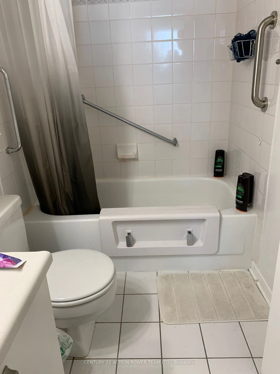
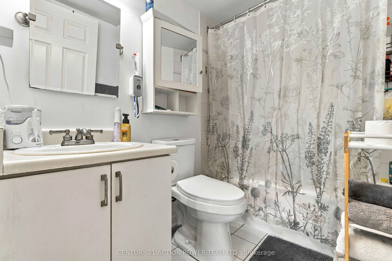
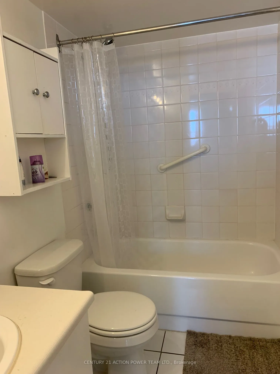
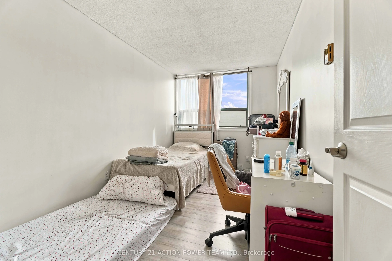
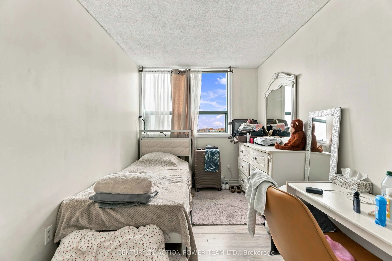
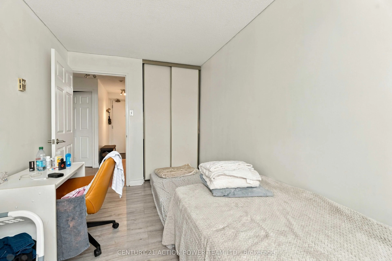
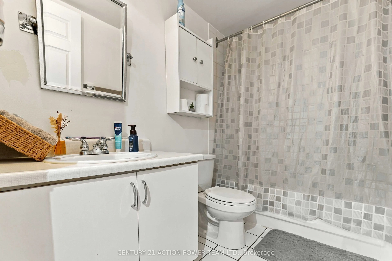
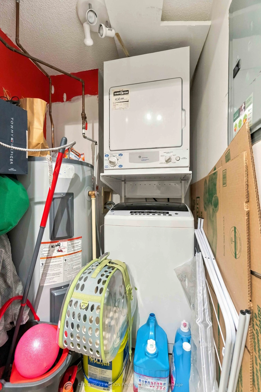
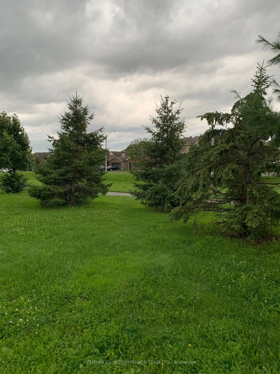
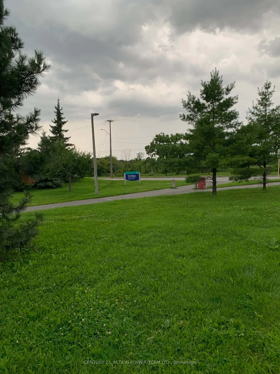
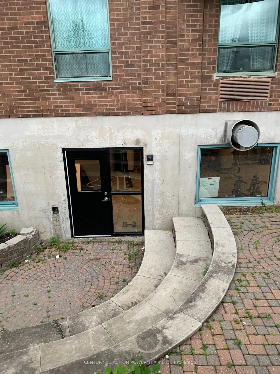
Bright east facing corner design affording a clear view of the sunrise. Home is open concept living / dining / kitchen area which opens onto a balcony & has 2 bedrooms, 1 main bath and 1 en-suite bath. Offered with all kitchen appliances - fridge, stove, dishwasher, hood fan and it has it's own in u...nit laundry stacked washer dryer combination included. Building has an indoor pool, bike storage, underground entry to underground parking. closing to parks, walking trails, shopping, schools and services. May be available for rent or rent to own.
Full Property Details
Interior
Bedrooms
2
Total Bedrooms
2
Washrooms
2
Square Footage
800-899 sqft
Basement
None
Heating Source
Electric
Heating Fuel
Baseboard
Air Conditioning
None
Family Room
No
Kitchens
1
Total Kitchens
1
Fireplace Features
No
Bedrooms
2
Total Bedrooms
2
Washrooms
2
Square Footage
800-899 sqft
Basement
None
Heating Source
Electric
Heating Fuel
Baseboard
Air Conditioning
None
Family Room
No
Kitchens
1
Total Kitchens
1
Fireplace Features
No
Exterior
Driveway
Underground,Reserved/Assigned,Inside Entry
Pool
Indoor
Waterfront
None
Parking Spaces
1
Total Parking Spaces
1.00
Parking Description
Underground,Reserved/Assigned,Inside Entry
Garage Spaces
1
Balcony
Open
Driveway
Underground,Reserved/Assigned,Inside Entry
Pool
Indoor
Waterfront
None
Parking Spaces
1
Total Parking Spaces
1.00
Parking Description
Underground,Reserved/Assigned,Inside Entry
Garage Spaces
1
Balcony
Open
Building Description
Style
Apartment
Home Type
Condo
Subtype
Condo Apartment
Year Built
16-30
Property Orientation
East
Exterior Finish
Brick
Possession Date
11/1/2026
Locker
Ensuite
Style
Apartment
Home Type
Condo
Subtype
Condo Apartment
Year Built
16-30
Property Orientation
East
Exterior Finish
Brick
Possession Date
11/1/2026
Locker
Ensuite
Community
Community
Heron Gate
Community
Heron Gate
Taxes & Fees
Taxes
$2,245.99 /yr
Tax Year
2026
Occupancy
Tenant
Maintenance Fee
$754.76/mo
Common Elements
Included
Parking
Included
Water
Included
Building Insurance
Included
Taxes
$2,245.99 /yr
Tax Year
2026
Occupancy
Tenant
Maintenance Fee
$754.76/mo
Common Elements
Included
Parking
Included
Water
Included
Building Insurance
Included
Other
Pets
Yes-with Restrictions
Pets
Yes-with Restrictions
Room Types
Bedroom 2
Laminate
Dimensions 12.99 x 7.97 feet
103.53 sqft
Kitchen
B/I Dishwasher, Combined w/Living
Dimensions 8.99 x 5.97 feet
53.67 sqft
Laundry
-
Dimensions 5.97 x 5.09 feet
30.39 sqft
Living Room
Laminate, Balcony
Dimensions 19 x 12.99 feet
246.81 sqft
Primary Bedroom
Laminate
Dimensions 9.15 x 12.99 feet
118.86 sqft
Similar Properties(No results)
Mortgage Calculator
Calculate your estimated monthly mortgage payment
Price
$244,900
$
%
%
Total cost of mortgage
$0
Monthly payment
By clicking Save, we will calculate your estimated mortgage for all properties using the saved values (down payment percentage, interest rate, and amortization).
The accuracy and applicability of this calculator are not guaranteed.