Sign In or Create a Free Account to see full details of this property
Key Facts
Key facts for 88 Sugar Lake Road
Property Type
House, Bungalow-Raised
Parking
Attached 2 garage, 4 parking
MLS #
X14098028
Size
1100-1500 sqft
Basement
None
Listed on
2026-10-20
Lot size
150 x 299.97
Tax
$1,844.99 /yr
Days on Market
6
Approximate Age
-
Maintenance Fee
-
Description
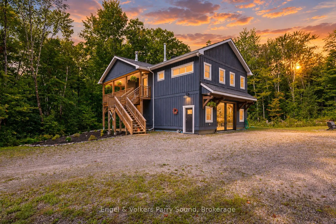
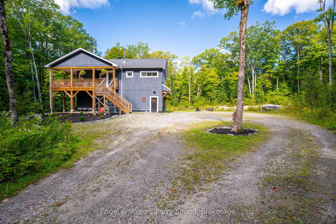
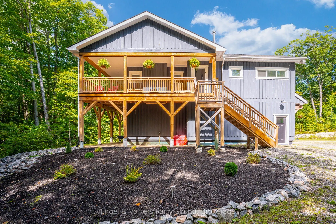
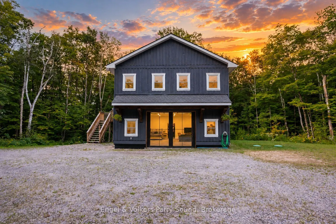
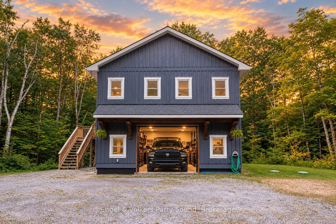
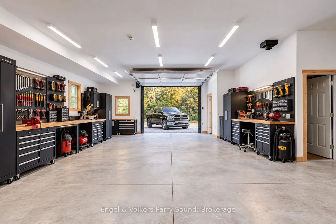
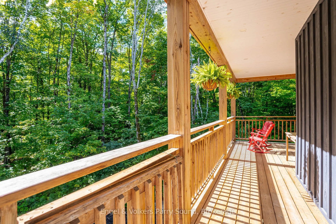
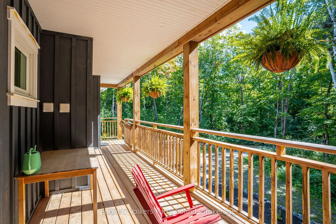
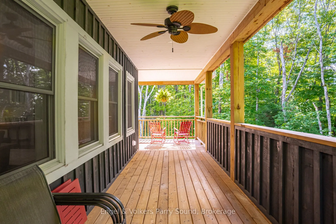
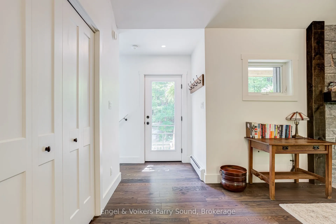
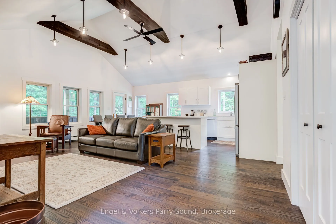
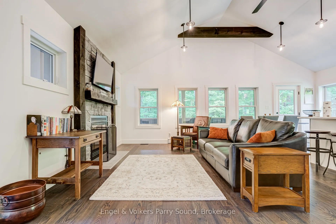
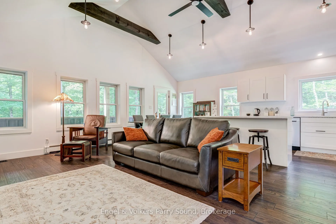
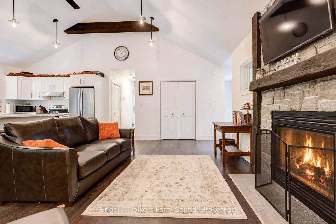
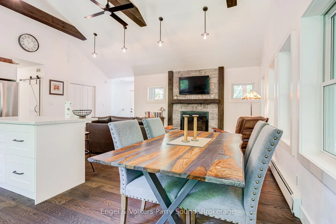
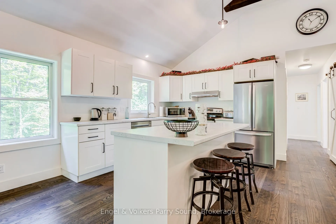
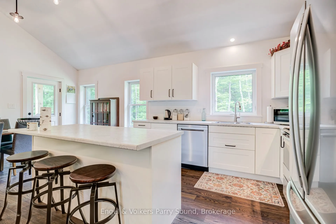
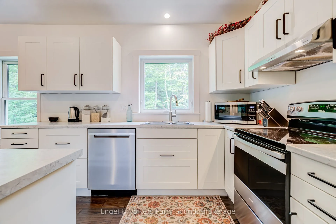
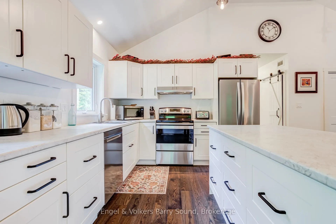
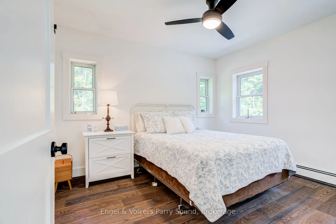
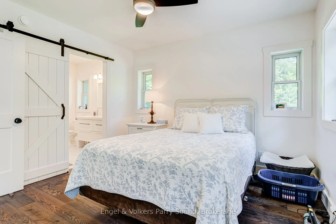
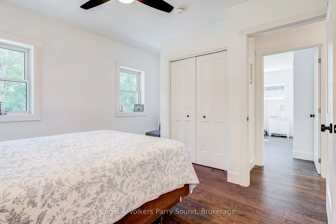
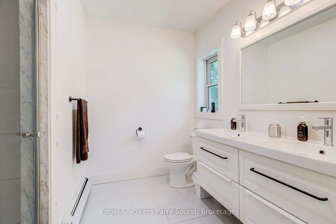
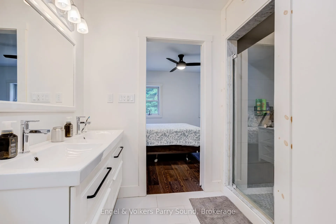
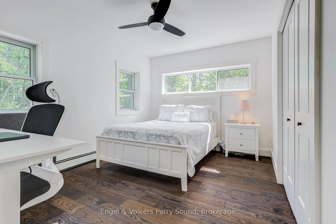
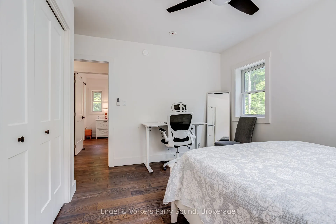
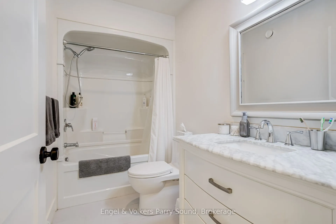
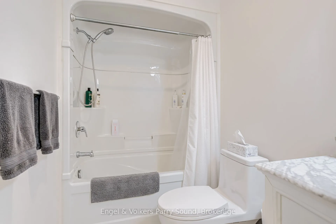
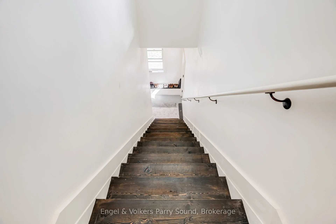
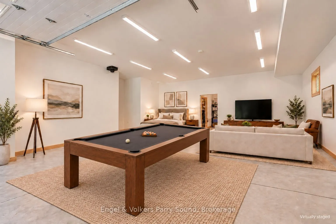
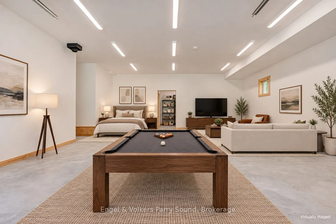
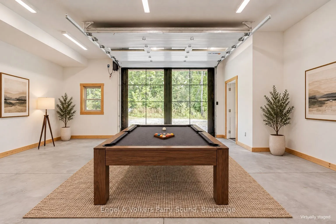
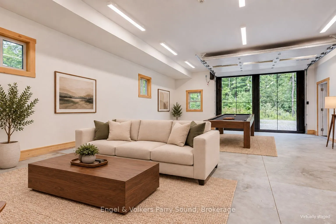
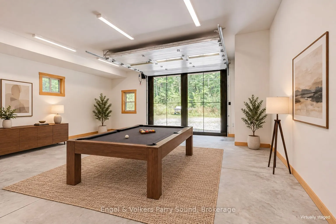
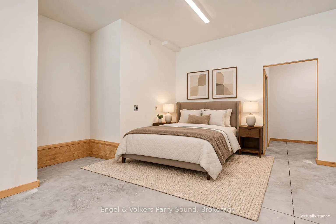
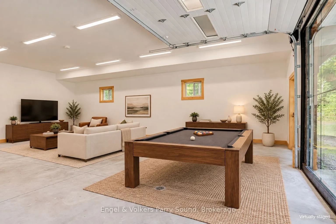
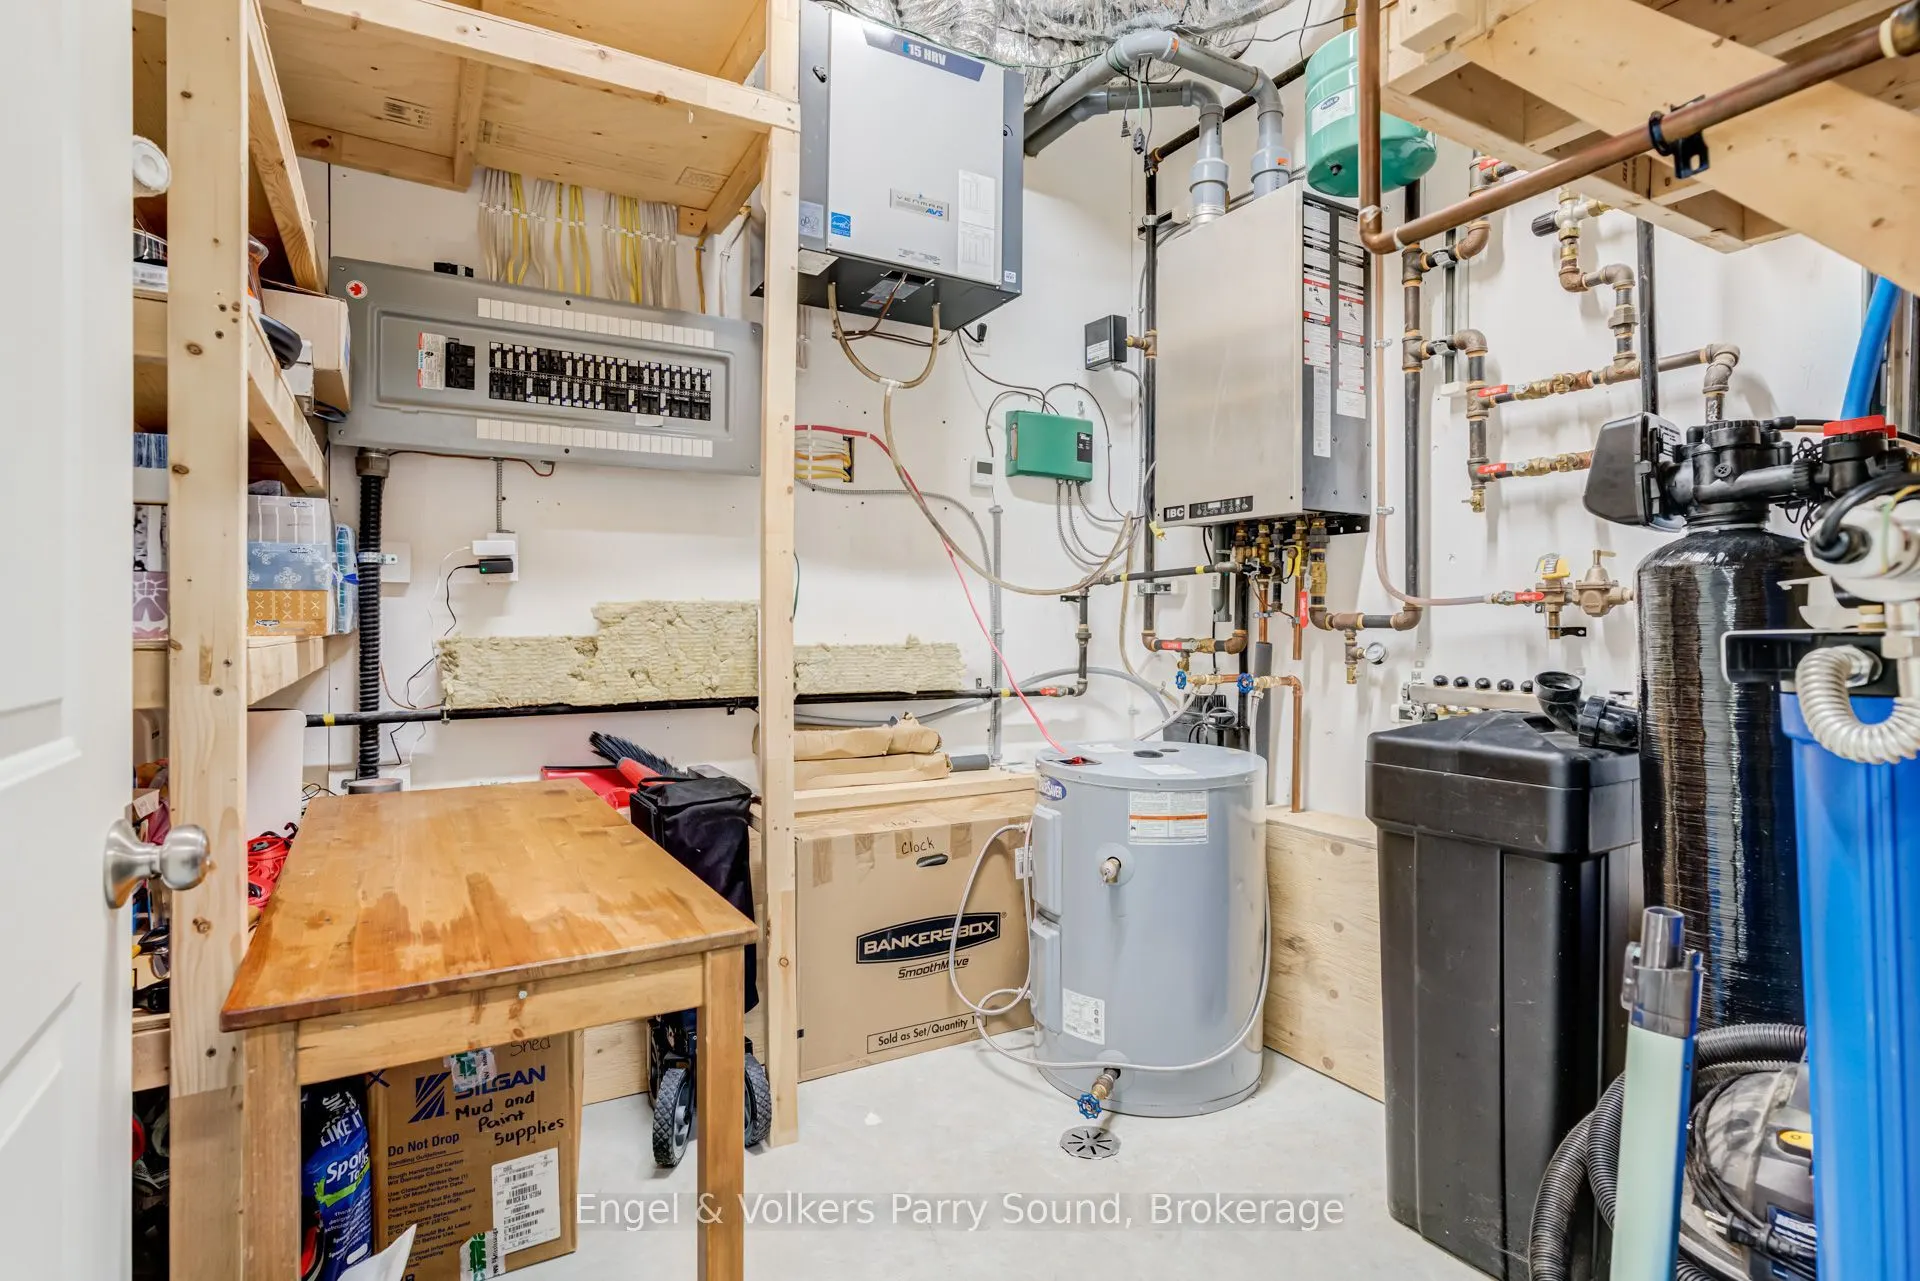
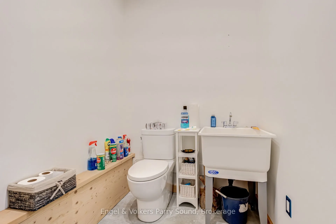
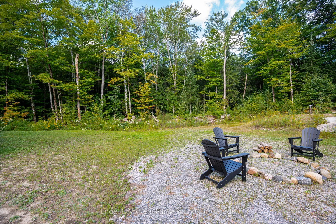
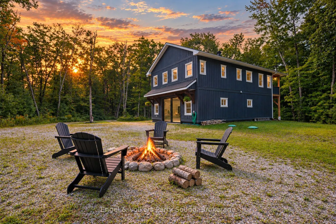
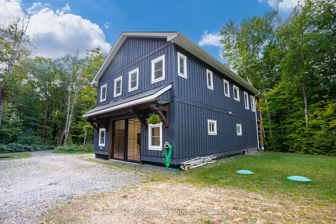
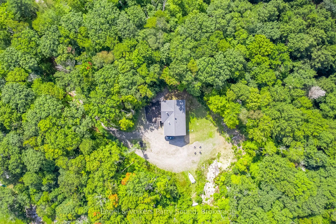
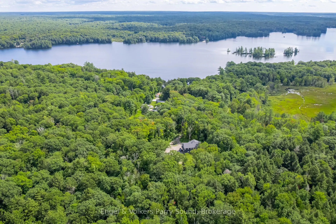
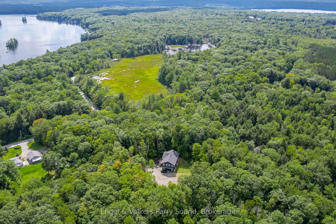
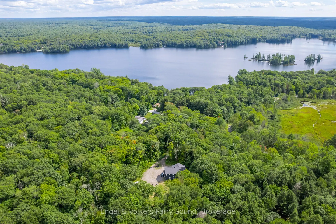
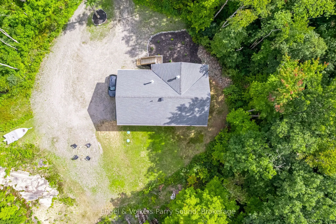
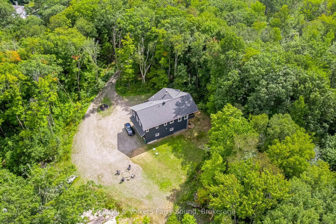
Welcome to this newly finished country home, privately set just 15 minutes from Parry Sound and moments east of Orrville in desirable Seguin Township. Thoughtfully positioned well back from the municipal road, the home offers an inviting sense of privacy while remaining close to the Seguin Trail and... public access to Sugar Lake. The bright, south-facing home is filled with natural light and features a spacious open-concept design with vaulted ceilings and a cozy fireplace - the perfect place to gather on crisp fall days and winter evenings. Two generous bedrooms and two full bathrooms include a comfortable primary suite with its own ensuite. Outside, classic board and batten siding gives the home a refined country feel, while the large covered deck provides an ideal setting for outdoor dining, entertaining or a future screened-in porch. On the lower level, let your imagination run wild. Fully heated with in-floor radiant heat throughout, this versatile space offers exceptional shop or garage potential, or could be reimagined to accommodate additional bedrooms, recreation space or whatever best suits your lifestyle. A convenient two-piece bathroom adds even more flexibility. Brand new boiler. Quality construction, thoughtful finishes and endless possibilities make this an exceptional opportunity to enjoy modern country living in Seguin. The bright lower level with radiant heating and finished ceiling and exterior walls is ready for new buyer's needs. Extra bedrooms, an in-law suite or a workshop can easily be added with minimal effort. Some images may be virtually staged or digitally enhanced.
Full Property Details
Interior
Bedrooms
2
Total Bedrooms
2
Washrooms
3
Square Footage
1100-1500 sqft
Basement
None
Heating Source
Propane
Heating Fuel
Baseboard
Air Conditioning
None
Family Room
No
Kitchens
1
Total Kitchens
1
Fireplace Features
Yes
Bedrooms
2
Total Bedrooms
2
Washrooms
3
Square Footage
1100-1500 sqft
Basement
None
Heating Source
Propane
Heating Fuel
Baseboard
Air Conditioning
None
Family Room
No
Kitchens
1
Total Kitchens
1
Fireplace Features
Yes
Exterior
Depth
299.97
Front
149.97
Driveway
Private
Lot Size
150 x 299.97 ft
Pool
None
Parking Spaces
4
Total Parking Spaces
6.00
Parking Description
Attached
Garage Spaces
2
Depth
299.97
Front
149.97
Driveway
Private
Lot Size
150 x 299.97 ft
Pool
None
Parking Spaces
4
Total Parking Spaces
6.00
Parking Description
Attached
Garage Spaces
2
Building Description
Style
Bungalow-Raised
Home Type
House
Subtype
Detached
Property Orientation
North
Exterior Finish
Board & Batten
Sewers
Septic
Water Supply
Well
Possession Date
11/2/2026
Style
Bungalow-Raised
Home Type
House
Subtype
Detached
Property Orientation
North
Exterior Finish
Board & Batten
Sewers
Septic
Water Supply
Well
Possession Date
11/2/2026
Community
Community
Seguin
Community
Seguin
Taxes & Fees
Taxes
$1,844.99 /yr
Tax Year
2026
Occupancy
Owner
Taxes
$1,844.99 /yr
Tax Year
2026
Occupancy
Owner
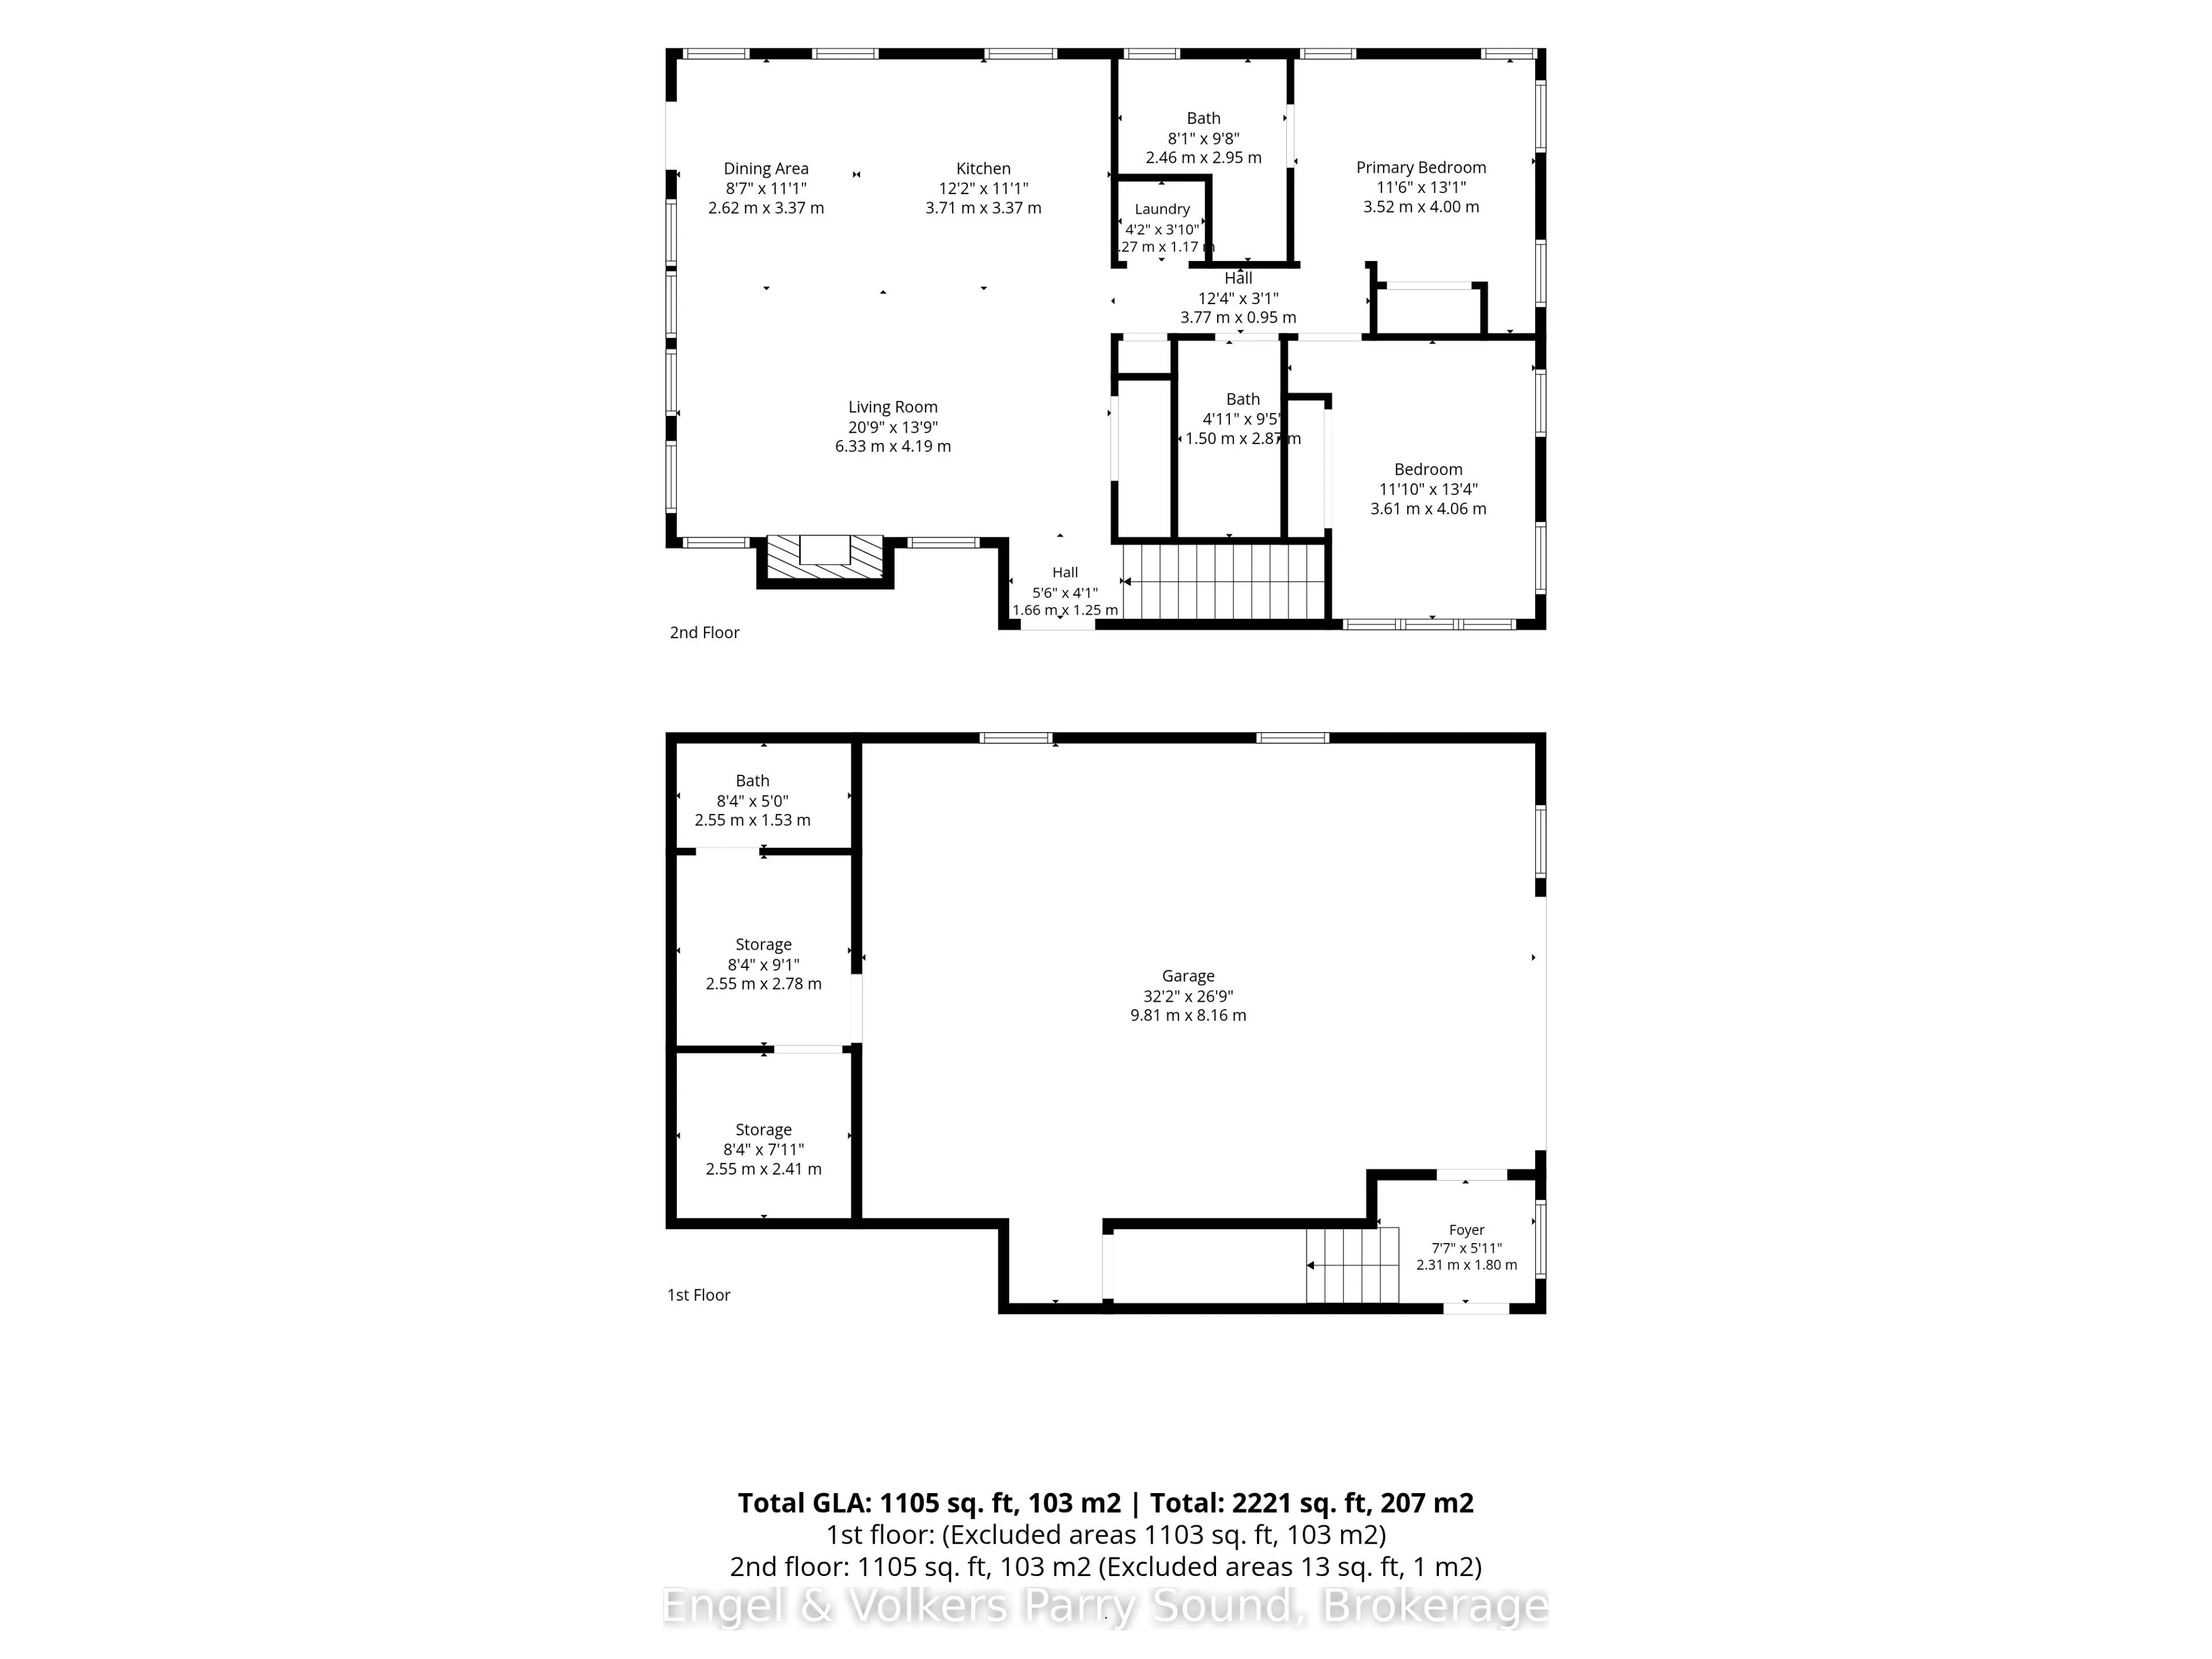
Room Types
Bathroom
-
Dimensions 4.92 x 9.42 feet
46.35 sqft
Bathroom
-
Dimensions 8.07 x 9.68 feet
78.12 sqft
Bathroom
-
Dimensions 8.37 x 5.02 feet
42.02 sqft
Bedroom
-
Dimensions 11.84 x 13.32 feet
157.71 sqft
Dining Room
-
Dimensions 8.6 x 11.06 feet
95.12 sqft
Kitchen
-
Dimensions 12.17 x 11.06 feet
134.6 sqft
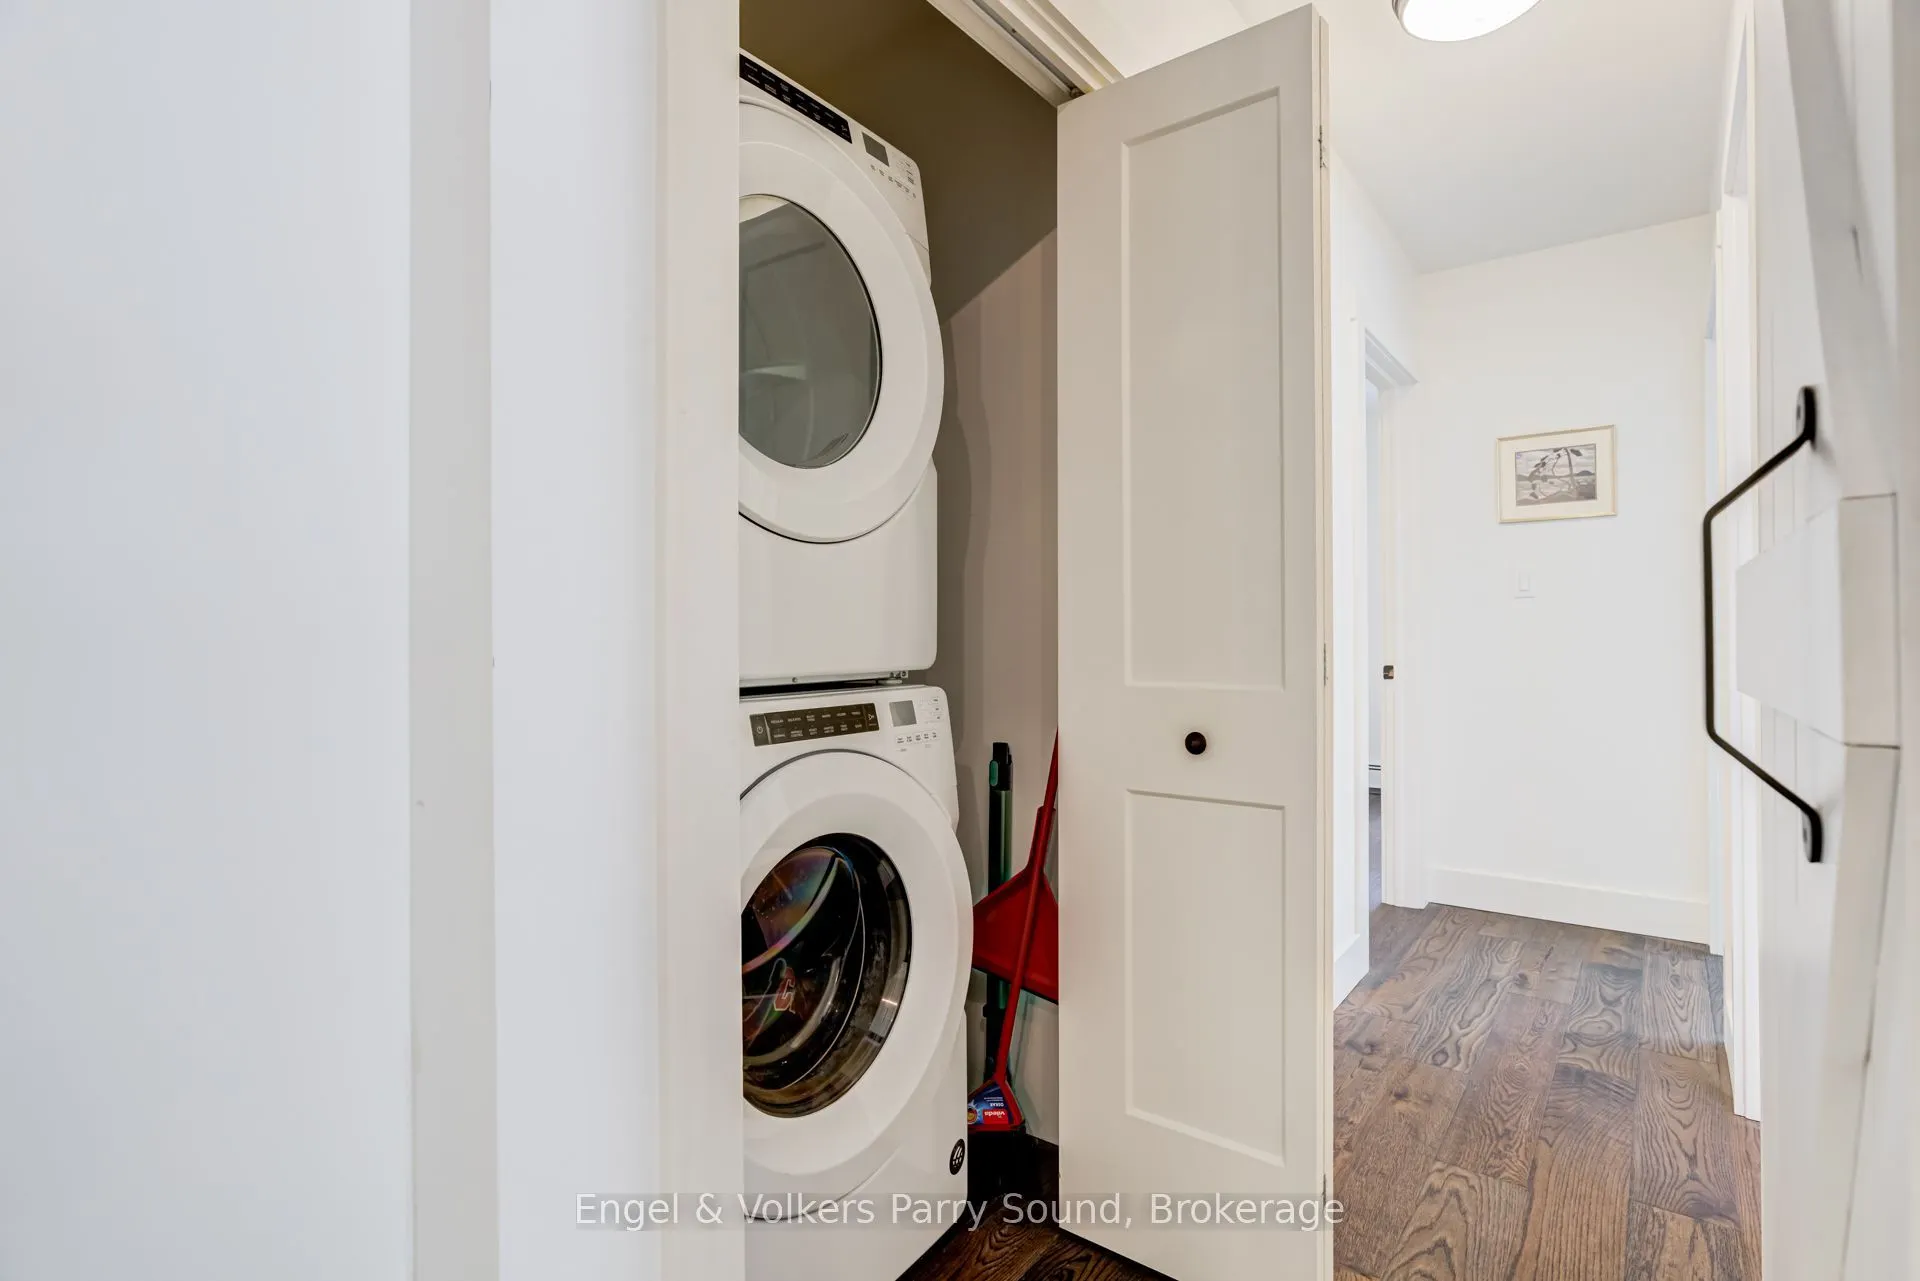
Laundry
-
Dimensions 4.17 x 3.84 feet
16.01 sqft
Living Room
-
Dimensions 20.77 x 13.75 feet
285.59 sqft
Other
-
Dimensions 8.37 x 7.91 feet
66.21 sqft
Other
-
Dimensions 8.37 x 9.12 feet
76.33 sqft
Primary Bedroom
-
Dimensions 11.55 x 13.12 feet
151.54 sqft
Similar Properties(No results)
Mortgage Calculator
Calculate your estimated monthly mortgage payment
Price
$739,000
$
%
%
Total cost of mortgage
$0
Monthly payment
By clicking Save, we will calculate your estimated mortgage for all properties using the saved values (down payment percentage, interest rate, and amortization).
The accuracy and applicability of this calculator are not guaranteed.