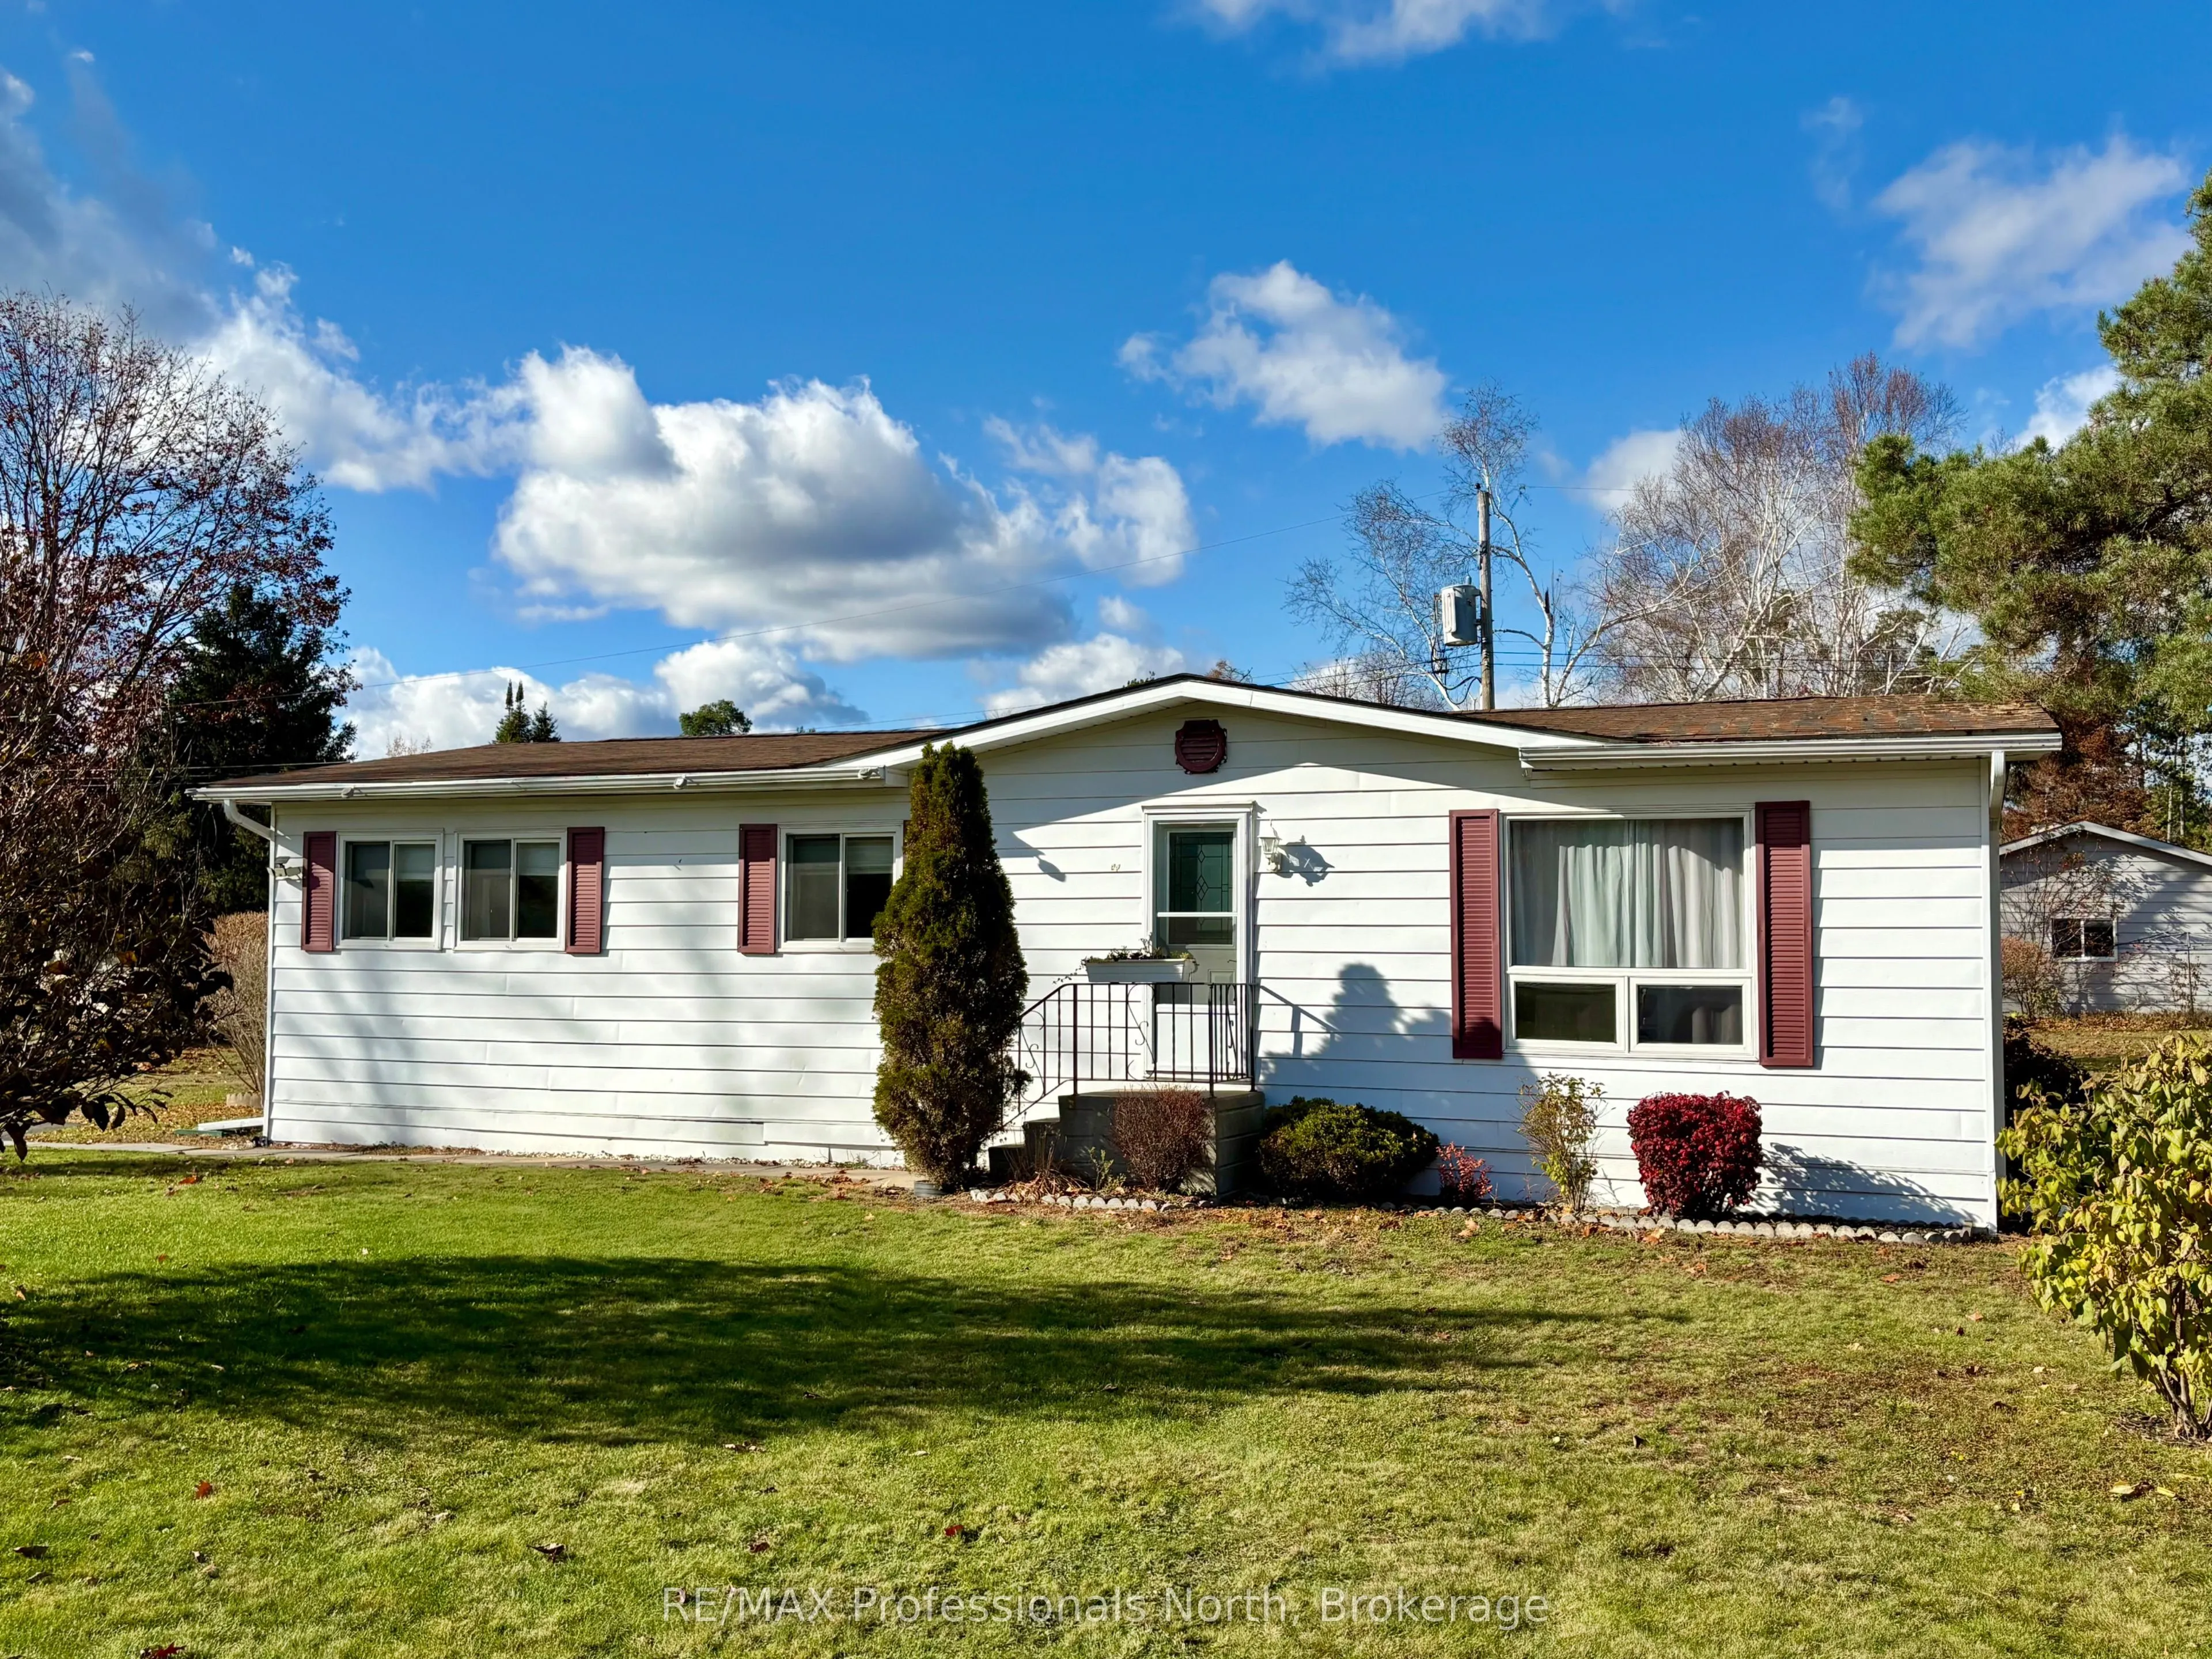
Welcome to Hunter Creek Estates! Located just minutes from downtown Minden, this welcoming 50+ leased land community offers comfortable, affordable living in a peaceful setting. This well-laid-out 1,100 sq. ft. home features 2 bedrooms and 2 bathrooms, including an extra-large primary bedroom comple...te with its own private ensuite. The functional floor plan offers generous living space, a convenient laundry room and the ease of one-level living. A bright sunroom provides additional space to relax and leads directly to the back deck, perfect for enjoying the outdoors. Enjoy peace of mind with a new furnace (2024), central air conditioning(2024), hot water tank (2025) and the deck was replaced in 2025. Outside, you'll appreciate the newly paved driveway and handy storage shed for your outdoor essentials. Monthly fees are currently $240.52 for land lease, $18 for water and $38 for taxes, totaling just $296.52 per month currently. Snowplowing and garbage pick up are included. An affordable option for those looking to right-size or enjoy a more manageable lifestyle without sacrificing space. Conveniently located close to shopping, restaurants, and all the amenities downtown Minden has to offer. A great opportunity to enjoy comfortable, easy living in an established 50+ community!
Full Property Details
Interior
Bedrooms
2
Total Bedrooms
2
Washrooms
2
Square Footage
700-1100 sqft
Basement
None
Heating Source
Electric
Heating Fuel
Forced Air
Air Conditioning
Central Air
Family Room
Yes
Kitchens
1
Total Kitchens
1
Fireplace Features
No
Bedrooms
2
Total Bedrooms
2
Washrooms
2
Square Footage
700-1100 sqft
Basement
None
Heating Source
Electric
Heating Fuel
Forced Air
Air Conditioning
Central Air
Family Room
Yes
Kitchens
1
Total Kitchens
1
Fireplace Features
No
Exterior
Pool
None
Waterfront
None
Parking Spaces
2
Total Parking Spaces
2.00
Parking Description
None
Garage Spaces
0
Pool
None
Waterfront
None
Parking Spaces
2
Total Parking Spaces
2.00
Parking Description
None
Garage Spaces
0
Building Description
Style
Bungalow
Home Type
House
Subtype
MobileTrailer
Property Orientation
West
Exterior Finish
Aluminum Siding
Sewers
Septic
Water Supply
Well
Possession Date
12/1/2026
Style
Bungalow
Home Type
House
Subtype
MobileTrailer
Property Orientation
West
Exterior Finish
Aluminum Siding
Sewers
Septic
Water Supply
Well
Possession Date
12/1/2026
Community
Community
Lutterworth
Community
Lutterworth
Taxes & Fees
Taxes
$456 /yr
Tax Year
2025
Occupancy
Vacant
Taxes
$456 /yr
Tax Year
2025
Occupancy
Vacant
Room Types
Bathroom
Ensuite Bath
Dimensions 5.74 x 11.42 feet
65.55 sqft
Bathroom
4 Pc Bath
Dimensions 7.41 x 8.33 feet
61.73 sqft
Bedroom 2
Closet
Dimensions 11.32 x 11.25 feet
127.35 sqft
Dining Room
W/O To Deck
Dimensions 8.76 x 8.76 feet
76.74 sqft
Kitchen
-
Dimensions 8.01 x 13.32 feet
106.69 sqft
Laundry
-
Dimensions 4.99 x 5.84 feet
29.14 sqft
Living Room
-
Dimensions 14.76 x 19.42 feet
286.64 sqft
Primary Bedroom
Ensuite Bath, Closet
Dimensions 11.19 x 17.26 feet
193.14 sqft
Sunroom
-
Dimensions 10.66 x 9.84 feet
104.89 sqft
Similar Properties(No results)
Mortgage Calculator
Calculate your estimated monthly mortgage payment
Price
$260,000
$
%
%
Total cost of mortgage
$0
Monthly payment
By clicking Save, we will calculate your estimated mortgage for all properties using the saved values (down payment percentage, interest rate, and amortization).
The accuracy and applicability of this calculator are not guaranteed.